
Search results for "Hide toaster" in Home Design Ideas
 Wendy Glaister Interiors

The laundry room was converted to accommodate a butler's pantry with appliance garages of stainless steel, linen storage, and a second sink with garbage disposal. The washer and dryer were stacked and a chrome rod was added above the sink for hang-drying delicates.
 Fireclay Tile
Photo: Jennifer Siu-Rivera // Design: The Inside Story Design
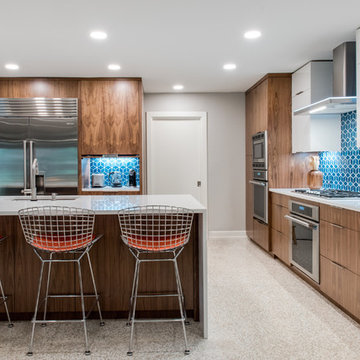
Mid-sized trendy l-shaped beige floor eat-in kitchen photo in Austin with medium tone wood cabinets, blue backsplash, ceramic backsplash, stainless steel appliances, an island, an undermount sink, flat-panel cabinets and white countertops
Mid-sized trendy l-shaped beige floor eat-in kitchen photo in Austin with medium tone wood cabinets, blue backsplash, ceramic backsplash, stainless steel appliances, an island, an undermount sink, flat-panel cabinets and white countertops
 Kitchen Design Partners, Inc.
C. Vergara Photography
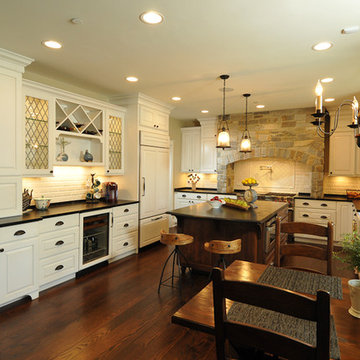
Example of a mountain style l-shaped eat-in kitchen design in Chicago with a farmhouse sink, raised-panel cabinets, white cabinets, soapstone countertops, white backsplash, subway tile backsplash and paneled appliances
Example of a mountain style l-shaped eat-in kitchen design in Chicago with a farmhouse sink, raised-panel cabinets, white cabinets, soapstone countertops, white backsplash, subway tile backsplash and paneled appliances
Find the right local pro for your project


 Studio 76 Kitchens and Baths

Hide your coffee station and microwave behind cabinet doors that retract (pocket doors).
Inspiration for a small transitional galley dark wood floor and brown floor enclosed kitchen remodel in Cleveland with shaker cabinets, dark wood cabinets, marble countertops, stainless steel appliances, an island and white countertops
Inspiration for a small transitional galley dark wood floor and brown floor enclosed kitchen remodel in Cleveland with shaker cabinets, dark wood cabinets, marble countertops, stainless steel appliances, an island and white countertops
 Woodways

Vertical hinge cabinets are included in this kitchen as another alternative door hinge option for those high up cabinets. This is another Woodways space saving door because it does not protrude out into the walkway as standard doors would.


 Design Classics
Design Classics
Example of a mid-sized classic u-shaped light wood floor enclosed kitchen design in Sacramento with an undermount sink, shaker cabinets, white cabinets, soapstone countertops, white backsplash, subway tile backsplash, stainless steel appliances and an island
Example of a mid-sized classic u-shaped light wood floor enclosed kitchen design in Sacramento with an undermount sink, shaker cabinets, white cabinets, soapstone countertops, white backsplash, subway tile backsplash, stainless steel appliances and an island
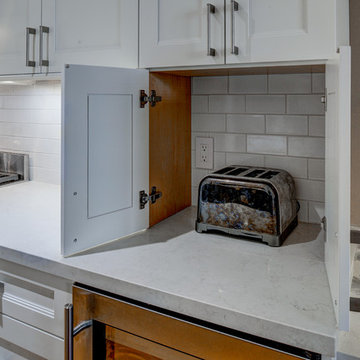
 Gilmans Kitchens and Baths
Treve Johnson Photography
Example of a mid-sized transitional l-shaped light wood floor kitchen pantry design in San Francisco with an undermount sink, recessed-panel cabinets, white cabinets, quartz countertops, white backsplash, ceramic backsplash, stainless steel appliances and an island
Example of a mid-sized transitional l-shaped light wood floor kitchen pantry design in San Francisco with an undermount sink, recessed-panel cabinets, white cabinets, quartz countertops, white backsplash, ceramic backsplash, stainless steel appliances and an island
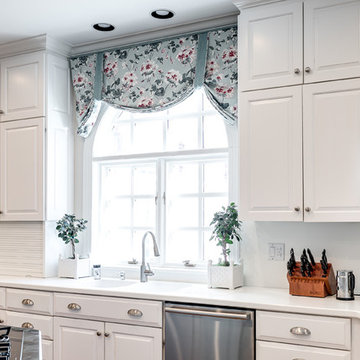

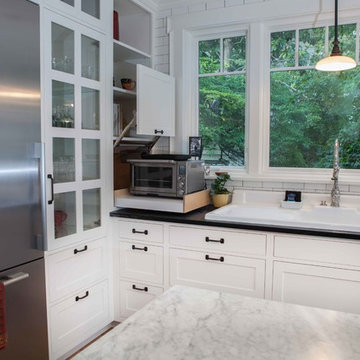

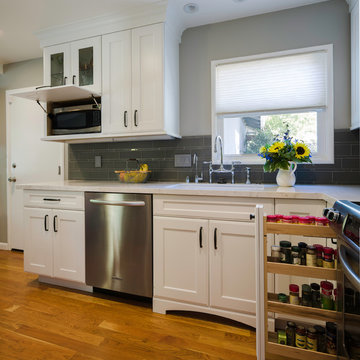
 Barbra Bright Design
Andrew McKinney Photography
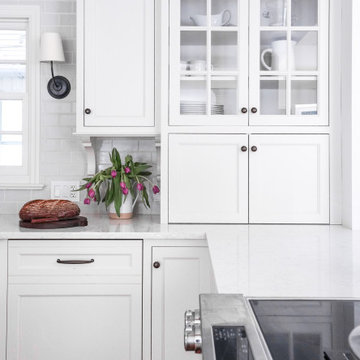
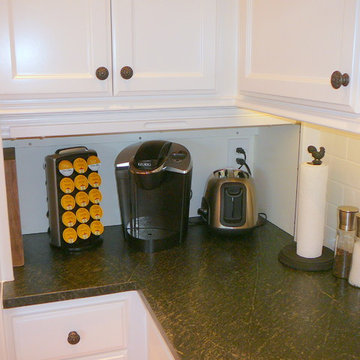
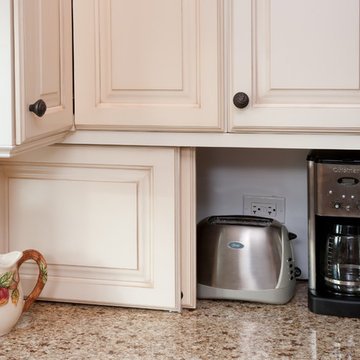
Hiding the microwave means one less visible appliance. I say why not!
Example of a classic kitchen design in San Francisco
Example of a classic kitchen design in San Francisco
 LuxeMark Company
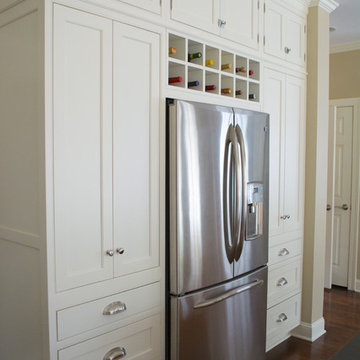
The wine cubes provide functionality now but will be removed later to open up the space for a new sub-zero fridge the homeowners were not prepared to purchase quite yet.

Sponsored
Columbus, OH

Hope Restoration & General Contracting
Columbus Design-Build, Kitchen & Bath Remodeling, Historic Renovations
 Briggs Design Associates, Inc.
ALEX CLANEY PHOTOGRAPHY
Elegant u-shaped eat-in kitchen photo in Chicago with a single-bowl sink, raised-panel cabinets, white cabinets, granite countertops, white backsplash, ceramic backsplash and stainless steel appliances
Elegant u-shaped eat-in kitchen photo in Chicago with a single-bowl sink, raised-panel cabinets, white cabinets, granite countertops, white backsplash, ceramic backsplash and stainless steel appliances
 Davis Design
Connor Contracting, Taube Photography
Inspiration for a small transitional l-shaped light wood floor and brown floor eat-in kitchen remodel in Phoenix with a single-bowl sink, shaker cabinets, white cabinets, quartz countertops, white backsplash, glass tile backsplash, stainless steel appliances, an island and white countertops
Inspiration for a small transitional l-shaped light wood floor and brown floor eat-in kitchen remodel in Phoenix with a single-bowl sink, shaker cabinets, white cabinets, quartz countertops, white backsplash, glass tile backsplash, stainless steel appliances, an island and white countertops
 JM Kitchen & Bath Design
Paul
Example of a large mountain style u-shaped open concept kitchen design in Denver with beaded inset cabinets, distressed cabinets, granite countertops, multicolored backsplash, glass tile backsplash and an island
Example of a large mountain style u-shaped open concept kitchen design in Denver with beaded inset cabinets, distressed cabinets, granite countertops, multicolored backsplash, glass tile backsplash and an island

 Haefele Design
Mark Lohman
Trendy light wood floor kitchen photo in Santa Barbara with flat-panel cabinets, medium tone wood cabinets, white backsplash, glass sheet backsplash and an island
Trendy light wood floor kitchen photo in Santa Barbara with flat-panel cabinets, medium tone wood cabinets, white backsplash, glass sheet backsplash and an island

Sponsored
Columbus, OH

Snider & Metcalf Interior Design, LTD
Leading Interior Designers in Columbus, Ohio & Ponte Vedra, Florida
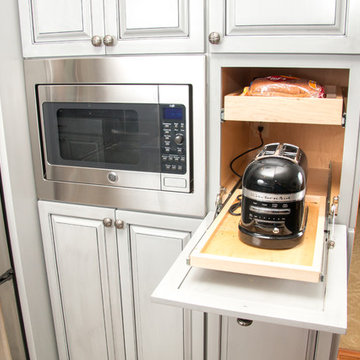
 Farmington Woodworks LLC
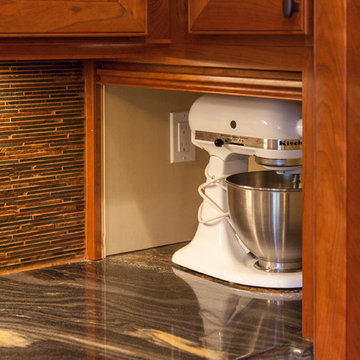
Grey paint and glazed finish on cabinets with accessories galore! Old sink window now overlooks a sun room addition on back of home. Stainless steel appliances and black, speckled granite counters complete the look.
Photos by Studio316 Photography
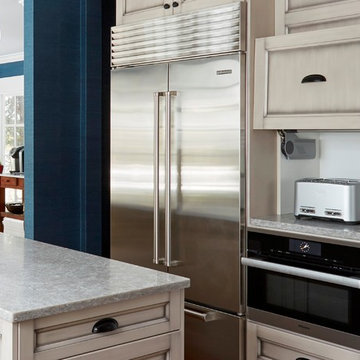
 Dream Kitchens, Inc.
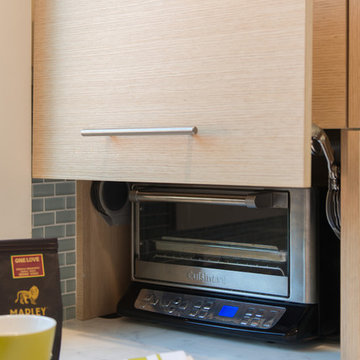
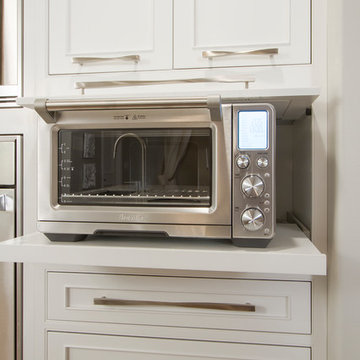
Appliance garage hiding the toaster with integral steam oven below.
The goal of the project was to update the kitchen and butler's pantry of this over 100 year old house. The kitchen and butler's pantry cabinetry were from different eras and the counter top was disjointed around the existing sink, with an old radiator in the way. The clients were inspired by the cabinetry color in one of our projects posted earlier on Houzz and we successfully blended that with personalized elements to create a kitchen in a style of their own. The butler's pantry behind the range wall with it's lit glass door cabinets matches the kitchen's style and acts as a backdrop for the custom range hood and uniquely tiled wall. We maximized the counter space around the custom Galley sink by replacing the old radiator that was in the way with a toe space heater, and by extending the integral drain board above the dishwasher.
 Studio 76 Kitchens and Baths
A beautiful condo kitchen with a big impact!
Perimeter cabinets are R.D. Henry Heartland Bright White with PTG wipe on MDF paint.
The island cabinets are RD Henry Heartland with bark stain on cherry wood.
Countertops: Quartz Epitome by Aurea Stone 3 cm pencil edge
Backsplash: HD Antique White Arabesque hourglass pattern
Range: Wolf
7