
Search results for "High current" in Home Design Ideas
 Level Exposure, LLC
Designed and Built by: Cottage Home Company
Photographed by: Kyle Caldabaugh of Level Exposure
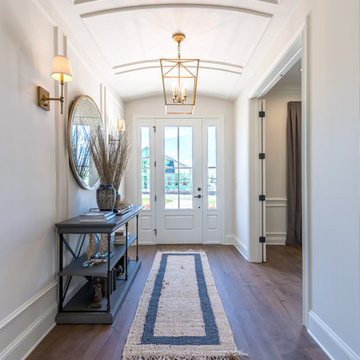
Example of a transitional entryway design in Jacksonville
Example of a transitional entryway design in Jacksonville
 Jennifer Ryan Design

The dog wash has pull out steps so large dogs can get in the tub without the owners having to lift them. The dog wash also is used as the laundry's deep sink.
Debbie Schwab Photography
 St. Romain Interiors

Mid-sized elegant formal and enclosed medium tone wood floor and brown floor living room photo in New Orleans with a ribbon fireplace, a stone fireplace and white walls
Find the right local pro for your project

 Flegel's Construction Co., Inc.
The original kitchen was reconfigured allowing for a large dining area, suitable for children's projects as well.
Custom cabinets were installed. Features include a breakfast counter, sprayed conversion lacquer coating and Caesar Stone counter tops with a waterfall edge.
All new trims, baseboards, doors, modern lighting and heated, du chateau floors were installed.
Bruce Damonte Photography



 Backyard Buildings
This 10x10 shed can easily be customized with a wide variety of high quality accessories that will not only protect your investment, it will make your daily tasks much easier. For extra light inside your storage shed, add a large window. If you plan on storing items that emit chemical vapors such as gasoline, get a wall vent, ridge vent or venting skylight for more air circulation. We're your one stop shop for high quality 10x10 sheds and accessories.

 Harper Construction Inc.
William Quarelles
Example of a mid-sized beach style dark wood floor and brown floor kitchen/dining room combo design in Charleston with no fireplace
Example of a mid-sized beach style dark wood floor and brown floor kitchen/dining room combo design in Charleston with no fireplace

Sponsored
Columbus, OH

Structural Remodeling
Franklin County's Heavy Timber Specialists | Best of Houzz 2020!

 PURE design & staging
Example of a trendy dark wood floor and brown floor living room design in San Diego with white walls and a wall-mounted tv

 Dovetail Construction
Alcove shower - contemporary master brown tile ceramic tile alcove shower idea with gray cabinets, white walls, an undermount sink and open cabinets

 MHM LIVING
The clients shared with us an inspiration picture of a white marble bathroom with clean lines and elegant feel. Their current master bathroom was far from elegant. With a somewhat limited budget, the goal was to create a walk-in shower, additional storage and elegant feel without having to change much of the footprint.
To have the look of a marble bath without the high price tag we used on the floor and walls a durable porcelain tile with a realistic Carrara marble look makes this upscale bathroom a breeze to maintain. It also compliments the real Carrara marble countertop perfectly.
A vanity with dual sinks was installed. On each side of the vanity is ample cabinet and drawer storage. This bathroom utilized all the storage space possible, while still having an open feel and flow.
This master bath now has clean lines, delicate fixtures and the look of high end materials without the high end price-tag. The result is an elegant bathroom that they enjoy spending time and relaxing in.
 Karen Spiritoso Designs LLC
Photos By Kris Palen

Powder room - mid-sized coastal porcelain tile and multicolored floor powder room idea in Dallas with furniture-like cabinets, dark wood cabinets, a two-piece toilet, green walls, an undermount sink, granite countertops and multicolored countertops
Powder room - mid-sized coastal porcelain tile and multicolored floor powder room idea in Dallas with furniture-like cabinets, dark wood cabinets, a two-piece toilet, green walls, an undermount sink, granite countertops and multicolored countertops






 LMK Interiors
Farmhouse style with an industrial, contemporary feel.
Open concept kitchen - large country u-shaped medium tone wood floor open concept kitchen idea in San Francisco with recessed-panel cabinets, white cabinets, soapstone countertops, gray backsplash, stainless steel appliances, an island, a farmhouse sink and subway tile backsplash
Open concept kitchen - large country u-shaped medium tone wood floor open concept kitchen idea in San Francisco with recessed-panel cabinets, white cabinets, soapstone countertops, gray backsplash, stainless steel appliances, an island, a farmhouse sink and subway tile backsplash

Example of a large classic l-shaped dark wood floor eat-in kitchen design in Philadelphia with a farmhouse sink, shaker cabinets, white cabinets, white backsplash, subway tile backsplash, stainless steel appliances, an island and granite countertops

 Blue Heron
Photography by Trent Bell
Inspiration for a huge contemporary single front door remodel in Las Vegas with a glass front door
Inspiration for a huge contemporary single front door remodel in Las Vegas with a glass front door

 Dunagan Diverio Design Group
The focal point of the living room is it’s coral stone fireplace wall. We designed a custom oak library unit, floor to ceiling at it's side.
Example of a trendy formal living room design in Miami with beige walls, a ribbon fireplace and a tile fireplace
Example of a trendy formal living room design in Miami with beige walls, a ribbon fireplace and a tile fireplace

Sponsored
Fredericksburg, OH

High Point Cabinets
Columbus' Experienced Custom Cabinet Builder | 4x Best of Houzz Winner



 Jules Duffy Designs
Photography by Laura Moss
Inspiration for a coastal formal medium tone wood floor living room remodel in New York with a standard fireplace, a stone fireplace and white walls
Inspiration for a coastal formal medium tone wood floor living room remodel in New York with a standard fireplace, a stone fireplace and white walls

 Planning and Building, Inc
Inspiration for a mid-sized transitional enclosed dark wood floor and brown floor family room remodel in Miami with brown walls, no fireplace and a wall-mounted tv
17