
Search results for "High gloss laminate backsplash" in Home Design Ideas
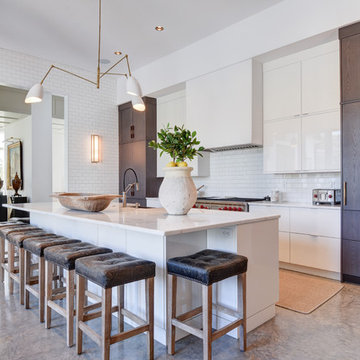
 Cabinets by Design
Example of a mid-sized trendy galley gray floor kitchen design in New Orleans with a farmhouse sink, flat-panel cabinets, white cabinets, paneled appliances, an island and white countertops

 Artistic Kitchen Design - Los Altos Builders
Mark Pinkerton
Inspiration for a large modern single-wall linoleum floor and gray floor eat-in kitchen remodel in San Francisco with a single-bowl sink, flat-panel cabinets, gray cabinets, quartz countertops, blue backsplash, ceramic backsplash, stainless steel appliances and an island
Inspiration for a large modern single-wall linoleum floor and gray floor eat-in kitchen remodel in San Francisco with a single-bowl sink, flat-panel cabinets, gray cabinets, quartz countertops, blue backsplash, ceramic backsplash, stainless steel appliances and an island
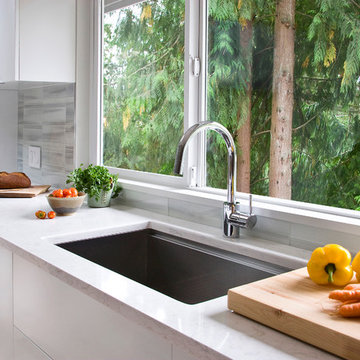
 Reach Design
South facing all white kitchen with high gloss laminate cabinets and Cambria Torquay counters, extensive window offering a view of the trees. Custom designed and painted glass backsplash. Under mount sink and induction cooktop. Kitchen is open to the dining room and to the play/family room.
Photo: Reach Design
Find the right local pro for your project

 Flatbrook & CO
Aging in place bathrom, with high gloss closets for easy access.
Shiplap walls, surfaces for easy clean ability, white finishes with lucite details.
Quartz bath tub
Ytk Photograpy
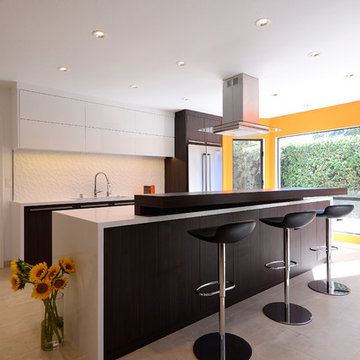
 Innova Cabinetry, Inc.
Marcie Heitzmann
Inspiration for a mid-sized modern galley porcelain tile eat-in kitchen remodel in Orange County with an undermount sink, flat-panel cabinets, dark wood cabinets, quartz countertops, white backsplash, ceramic backsplash, stainless steel appliances and an island
Inspiration for a mid-sized modern galley porcelain tile eat-in kitchen remodel in Orange County with an undermount sink, flat-panel cabinets, dark wood cabinets, quartz countertops, white backsplash, ceramic backsplash, stainless steel appliances and an island

 INDECO Interior Design Company
This homeowner had a tight budget but wanted a new kitchen with a beautiful look. We kept her existing tile floor, added oak cabinets with a medium stain, added high-defination laminate and a glass and stone backsplash. Crown molding is a great way to add a high-end look without a lot of cost.

 aamodt / plumb architects
New custom kitchen with high-gloss cabinets, custom plywood enclosures, concrete island counter top.
Inspiration for a modern u-shaped black floor and slate floor eat-in kitchen remodel in Boston with an integrated sink, flat-panel cabinets, white cabinets, concrete countertops, beige backsplash, mosaic tile backsplash, white appliances, an island and white countertops
Inspiration for a modern u-shaped black floor and slate floor eat-in kitchen remodel in Boston with an integrated sink, flat-panel cabinets, white cabinets, concrete countertops, beige backsplash, mosaic tile backsplash, white appliances, an island and white countertops



 Jennifer Gilmer Kitchen & Bath
Georgetown, DC Transitional Kitchen Design by #SarahTurner4JenniferGilmer in collaboration with architect Christian Zapatka.
http://www.gilmerkitchens.com/
Photography by John Cole
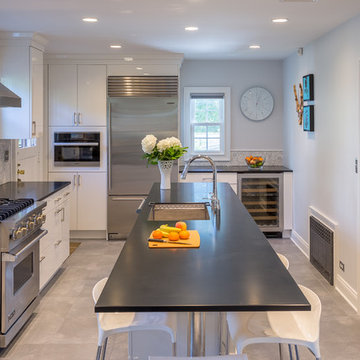
 Karen Berkemeyer Home
This beautiful contemporary style kitchen was crafted with an Allure Charisma backsplash from AKDO, high gloss white painted cabinetry, and corian seamless countertops.
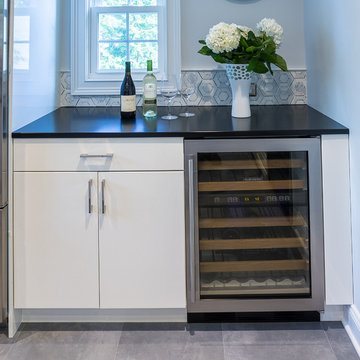 Karen Berkemeyer Home
This beautiful contemporary style kitchen was crafted with an Allure Charisma backsplash from AKDO, high gloss white painted cabinetry, and corian seamless countertops.
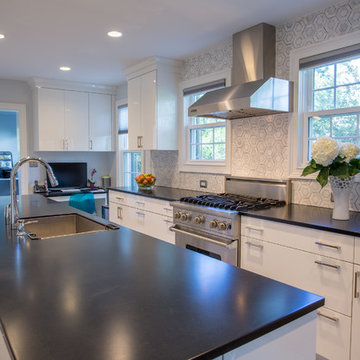 Karen Berkemeyer Home
This beautiful contemporary style kitchen was crafted with an Allure Charisma backsplash from AKDO, high gloss white painted cabinetry, and corian seamless countertops.
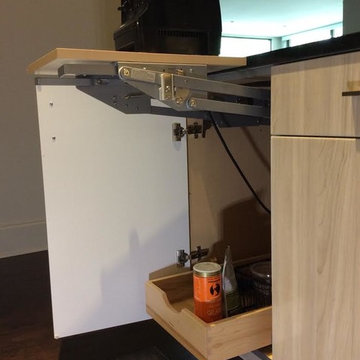
 Nashville Modern Cabinetry
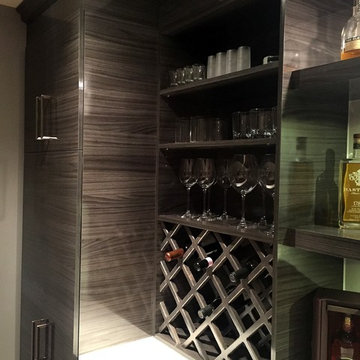
We worked closely with our clients and their designer for this glossy custom kitchen. The designer wanted high-gloss wood grain cabinets which we created with a cost effective foil wood look. Our clients were loved the final product, especially because they received so many compliments when seen by friends and family!
The kitchen also included base cabinet pull-out trays, as well as pull-out shelving within the pantry towner and even an appliance lift for their daily use of the blender.
We also included a kitchen office desk which was painted to match the walls for a seamless add-in look.
 Habitar Design
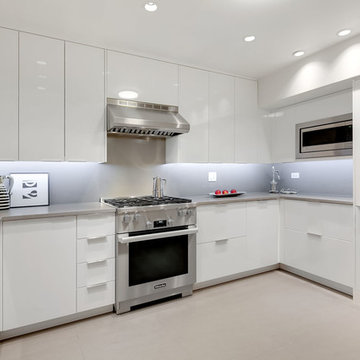

An Old Town loft gets a chic, minimalist kitchen redesign with high-gloss acrylic, flat panel cabinetry and stainless steel appliances. Upstairs, our designer, Kapan Shipman, created an earthy, minimal master bathroom with a built-in floating double vanity. She also worked with the homeowners to redesign their walk-in closet adding built-in drawers, open shelving, and plenty of new storage space.


 Sockeye Homes

Huge trendy galley linoleum floor open concept kitchen photo in Seattle with flat-panel cabinets, dark wood cabinets, an island, an undermount sink, quartzite countertops, white backsplash, ceramic backsplash and stainless steel appliances
 Cronos Design
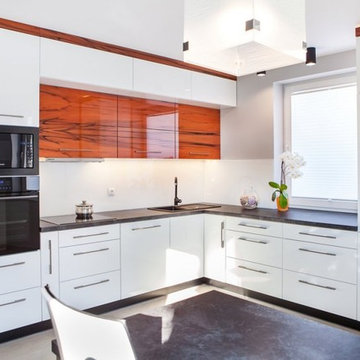
Sleek upscale kitchen featuring high gloss cabinetry.
Minimalist kitchen photo in New York
Minimalist kitchen photo in New York
 Davida's Kitchen & Tiles
Bob Narod
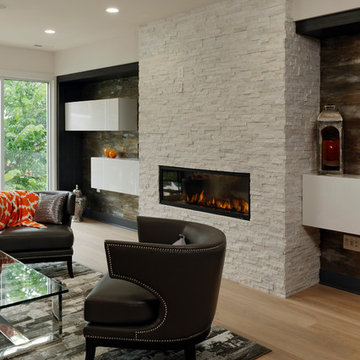
Living room - mid-sized contemporary formal and open concept light wood floor living room idea in DC Metro with gray walls, a standard fireplace and a stone fireplace
Living room - mid-sized contemporary formal and open concept light wood floor living room idea in DC Metro with gray walls, a standard fireplace and a stone fireplace
 HouseHome
Built in 1896, the original site of the Baldwin Piano warehouse was transformed into several turn-of-the-century residential spaces in the heart of Downtown Denver. The building is the last remaining structure in Downtown Denver with a cast-iron facade. HouseHome was invited to take on a poorly designed loft and transform it into a luxury Airbnb rental. Since this building has such a dense history, it was our mission to bring the focus back onto the unique features, such as the original brick, large windows, and unique architecture.
Our client wanted the space to be transformed into a luxury, unique Airbnb for world travelers and tourists hoping to experience the history and art of the Denver scene. We went with a modern, clean-lined design with warm brick, moody black tones, and pops of green and white, all tied together with metal accents. The high-contrast black ceiling is the wow factor in this design, pushing the envelope to create a completely unique space. Other added elements in this loft are the modern, high-gloss kitchen cabinetry, the concrete tile backsplash, and the unique multi-use space in the Living Room. Truly a dream rental that perfectly encapsulates the trendy, historical personality of the Denver area.

Sponsored
Fredericksburg, OH

High Point Cabinets
Columbus' Experienced Custom Cabinet Builder | 4x Best of Houzz Winner


 Fratantoni Interior Designers
Showcasing a custom metal kitchen hood surrounded by beautiful cream backsplash tile. Accompanied by a custom made detailed island and custom wood & marble countertop. Presents a barrel-brick ceiling, pendant lighting, hardwood floors and designer cabinetry complete the high-end finishes.
 User

UserDownsview cabinets in custom high gloss finish. Marble countertops and backsplash.
Example of a mid-sized minimalist eat-in kitchen design in Phoenix with a single-bowl sink, flat-panel cabinets, beige cabinets, marble countertops, white backsplash, stone slab backsplash, paneled appliances and an island
Example of a mid-sized minimalist eat-in kitchen design in Phoenix with a single-bowl sink, flat-panel cabinets, beige cabinets, marble countertops, white backsplash, stone slab backsplash, paneled appliances and an island
17