
Search results for "High profile" in Home Design Ideas
 Neal Huston & Associates
Steve Tague

Inspiration for a mid-sized contemporary formal and open concept concrete floor living room remodel in Other with a two-sided fireplace, a metal fireplace, white walls and a wall-mounted tv
Inspiration for a mid-sized contemporary formal and open concept concrete floor living room remodel in Other with a two-sided fireplace, a metal fireplace, white walls and a wall-mounted tv
 Tate Studio Architects
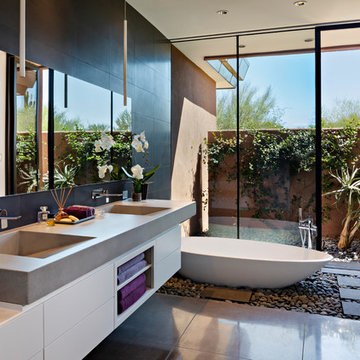
Master Bathroom / Interior Designer - Tate Studio / Builder - Madison Couturier Custom Homes / Photo by Thompson Photographic
Bathroom - contemporary bathroom idea in Phoenix
Bathroom - contemporary bathroom idea in Phoenix

 G. Christianson Construction, Inc.
This beautiful Craftsman style Passive House has a carbon footprint 20% that of a typically built home in Oregon. Its 12-in. thick walls with cork insulation, ultra-high efficiency windows and doors, solar panels, heat pump hot water, Energy Star appliances, fresh air intake unit, and natural daylighting keep its utility bills exceptionally low.
Jen G. Pywell
Find the right local pro for your project
 G. Christianson Construction, Inc.
This beautiful Craftsman style Passive House has a carbon footprint 20% that of a typically built home in Oregon. Its 12-in. thick walls with cork insulation, ultra-high efficiency windows and doors, solar panels, heat pump hot water, Energy Star appliances, fresh air intake unit, and natural daylighting keep its utility bills exceptionally low.
Jen G. Pywell
 Harry Hunt Architects
Photo-Jim Westphalen

Mid-sized trendy girl medium tone wood floor and brown floor kids' room photo in Other with white walls
Mid-sized trendy girl medium tone wood floor and brown floor kids' room photo in Other with white walls
 Fireplace Xtrordinair

The 4415 HO gas fireplace brings you the very best in home heating and style with its sleek, linear appearance and impressively high heat output. With a long row of dancing flames and built-in fans, the 4415 gas fireplace is not only an excellent heater but a beautiful focal point in your home. Turn on the under-lighting that shines through the translucent glass floor and you’ve got magic whether the fire is on or off. This sophisticated gas fireplace can accompany any architectural style with a selection of fireback options along with realistic Driftwood and Stone Fyre-Art. The 4415 HO gas fireplace heats up to 2,100 square feet but can heat additional rooms in your home with the optional Power Heat Duct Kit.
The gorgeous flame and high heat output of the 4415 are backed up by superior craftsmanship and quality safety features, which are built to extremely high standards. From the heavy steel thickness of the fireplace body to the durable, welded frame surrounding the ceramic glass, you are truly getting the best gas fireplace available. The 2015 ANSI approved low visibility safety barrier comes standard over the glass to increase the safety of this unit for you and your family without detracting from the beautiful fire view.

 SLR Architecture Inc.
This tired ranch was in dire need of an update. Formerly the kitchen was separate from the living room and the dining area was severely undersized.
SLR Architecture opened up the kitchen to the great room and defined the living and dining areas so that each space stands on it's own. With help from interior designer Justine Sterling the finishes, furniture, ad accessories were carefully considered so that the whole room works as an overall composition.
A compact mud room was carved out of the back hall from a formally over sized laundry room so the family had a convenient drop zone, also the front entry was upgraded and a new rear deck was added for easier exterior access. Lighting was carefully considered so that different zones were well lit.
photo: Jessica Delaney

Sponsored
Columbus, OH

Structural Remodeling
Franklin County's Heavy Timber Specialists | Best of Houzz 2020!
 User
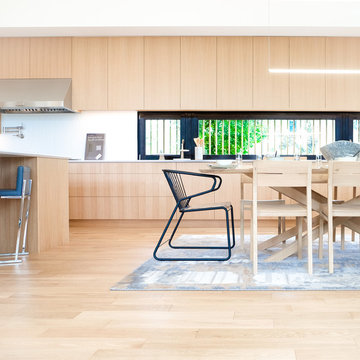
UserFlooring: Brushed Oak Natural Manor
https://kentwoodfloors.com/ca/products/brushed-oak-natural-manor
Architecture + Interiors: Kengo Kuma + Associates
http://kkaa.co.jp/
Builder: Suteki America
http://www.sutekiamerica.com/
Photography: Bryony Groeneveld
It’s a rare occasion when renowned architect Kengo Kuma designs a single family home in North America. One of the most sought after architects in the World, Kuma is currently working on high profile global projects including the 2020 Olympic Stadium in his home city of Tokyo. This concept home is therefore a very special collaboration with Japanese builder Suteki and was part of this year’s NW Natural Street of Dreams in Portland Oregon.
 New Zealand Certified Builders Association
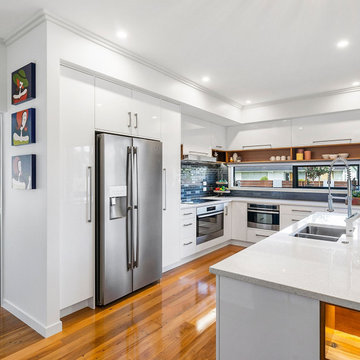
The high-gloss recycled rimu floors contrast beautifully with the matte stone fireplace in the living room.
Eat-in kitchen - large contemporary l-shaped medium tone wood floor eat-in kitchen idea in Other with a double-bowl sink, flat-panel cabinets, white cabinets, solid surface countertops, blue backsplash, ceramic backsplash, stainless steel appliances, an island and white countertops
Eat-in kitchen - large contemporary l-shaped medium tone wood floor eat-in kitchen idea in Other with a double-bowl sink, flat-panel cabinets, white cabinets, solid surface countertops, blue backsplash, ceramic backsplash, stainless steel appliances, an island and white countertops
 BA Furniture Stores

The Scarlet Low Profile Bed with upholstered headboard is easy to coordinate with your decor. Neutral in tone, this sleek white faux leather tufted headboard bed with the arching shape provides superior comfort, while thin profile of the floating platform bed accentuates the flowing profile. Bed is available in queen and king sizes.
https://www.ba-stores.com/product/scarlet-high-gloss-white-low-profile-bed-w-upholstered-headboard
 Bello Spazio

Bright and warm tones pop in furniture and artwork to accent the architecture's clean lines and neutral palette.
Example of a large trendy formal and open concept concrete floor and gray floor living room design in Miami with gray walls
Example of a large trendy formal and open concept concrete floor and gray floor living room design in Miami with gray walls
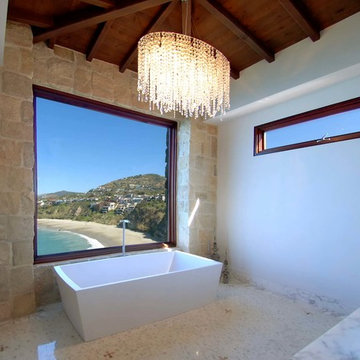
 Ancient Surfaces
Image by 'Ancient Surfaces'
Product name: Antique Stone and Marble Bathroom Elements.
Contacts: (212) 461-0245
Email: Sales@ancientsurfaces.com
Website: www.AncientSurfaces.com
Those antique stone elements used in creating the crème de la crème of award winning bathrooms could be used today in rendering your humble bathroom into a magical indoor dreamscape equivalent to having your own exotic travel destination just a few step away from bed.
Allow yourself a full body and mind therapy that will let you unwind and escape from life's constraints and worries for an ephemeral period that will feel like an eternity...
From our antique marble and stone sinks, specialty reclaimed shower stones, floors and counter vanities, all our stone creations are guaranteed to give your bathroom a unique composition and arcane feel.
Our stone elements are considered by many high profile designers and architects a badge of honor that helps them achieve an overall creative design vision for your house.
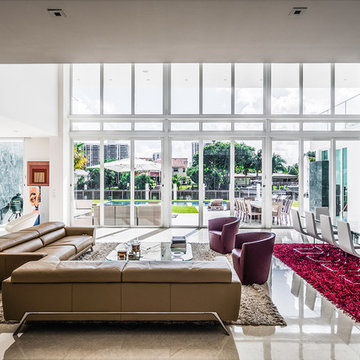 Bello Spazio
Living and dining areas extend naturally through the glass panels inviting the free flow around the designer furniture.
Large trendy formal and open concept concrete floor and gray floor living room photo in Miami with gray walls
Large trendy formal and open concept concrete floor and gray floor living room photo in Miami with gray walls


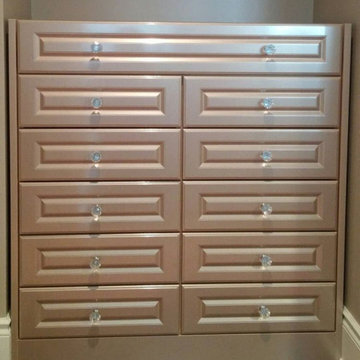
 The Door Maker
Door Profile: E |
Style: 2002 |
Edge: 1 |
Color: Shimmer Bright |
Work done by: http://www.envymecabinetry.com/
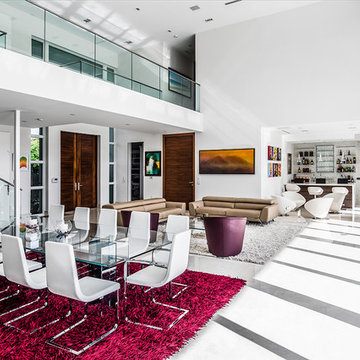 Bello Spazio
The geometrical lines of the table base and seating areas make a playful contrast to the lines cast on the floor by the Florida sun.
Example of a large trendy formal and open concept concrete floor and gray floor living room design in Miami with gray walls
Example of a large trendy formal and open concept concrete floor and gray floor living room design in Miami with gray walls

 Cindy Hayes
Living room - mid-sized coastal formal and loft-style light wood floor and beige floor living room idea in Providence with white walls, a standard fireplace, a metal fireplace and no tv
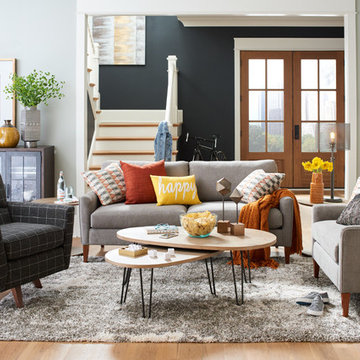
 La-Z-Boy Southeast
Urban Attitudes is a furniture collection of sofas, chairs, and ottomans that all work together. This allows you to seamlessly mix and match all three of these pieces in your living room.
Pictured: La-Z-Boy McKinney Sofa & Bellevue High Leg Swivel Chair


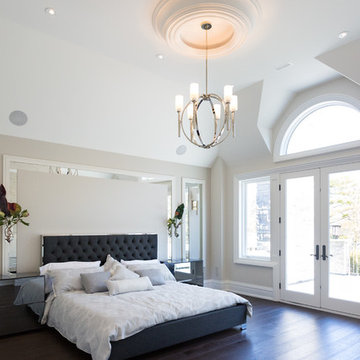
 Lavish
Master Bedroom, Walk-out to large balcony off the backyard, pool + garden. Hardwood floors, Custom Millwork mirror framed panels. Home-staged.
Large transitional master dark wood floor and brown floor bedroom photo in Toronto with beige walls and no fireplace
Large transitional master dark wood floor and brown floor bedroom photo in Toronto with beige walls and no fireplace

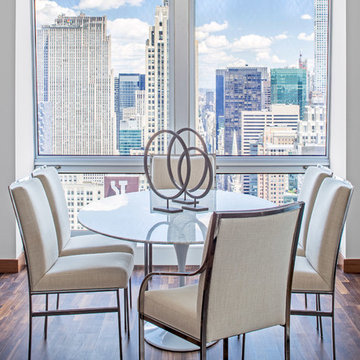
 Décor Aid
When a family living in Singapore decided to purchase a New York City pied-à-terre, they settled on the historic Langham Place, a 60-floor building along 5th Ave which features a mixture of permanent residencies and 5-star hotel suites. Immediately after purchasing the condo, they reached out to Decor Aid, and tasked us with designing a home that would reflect their jet-setting lifestyle and chic sensibility.
Book Your Free In-Home Consultation
Connecting to the historic Tiffany Building at 404 5th Ave, the exterior of Langham Place is a combination of highly contemporary architecture and 1920’s art deco design. And with this highly unique architecture, came highly angular, outward leaning floor-to-ceiling windows, which would prove to be our biggest design challenge.
One of the apartment’s quirks was negotiating an uneven balance of natural light throughout the space. Parts of the apartment, such one of the kids’ bedrooms, feature floor-to-ceiling windows and an abundance of natural light, while other areas, such as one corner of the living room, receive little natural light.
By sourcing a combination of contemporary, low-profile furniture pieces and metallic accents, we were able to compensate for apartment’s pockets of darkness. A low-profile beige sectional from Room & Board was an obvious choice, which we complemented with a lucite console and a bronze Riverstone coffee table from Mitchell Gold+Bob Williams.
Circular tables were placed throughout the apartment in order to establish a design scheme that would be easy to walk through. A marble tulip table from Sit Down New York provides an opulent dining room space, without crowding the floor plan. The finishing touches include a sumptuous swivel chair from Safavieh, to create a sleek, welcoming vacation home for this international client.
33