
Search results for "High table" in Home Design Ideas

 Aladdin Remodelers
Custom hood with faux finish
Reflex Photo
Example of a large cottage l-shaped porcelain tile eat-in kitchen design in New York with recessed-panel cabinets, white cabinets, white backsplash, stainless steel appliances, an island and an undermount sink
Example of a large cottage l-shaped porcelain tile eat-in kitchen design in New York with recessed-panel cabinets, white cabinets, white backsplash, stainless steel appliances, an island and an undermount sink
 Wolde Flooring
photography by Cynthia Walker Photography

Inspiration for a mid-sized cottage formal and open concept medium tone wood floor and brown floor living room remodel in Other with gray walls, a standard fireplace, a stone fireplace and no tv
Inspiration for a mid-sized cottage formal and open concept medium tone wood floor and brown floor living room remodel in Other with gray walls, a standard fireplace, a stone fireplace and no tv
 Studio McGee

Entryway - large cottage light wood floor and beige floor entryway idea in Salt Lake City with white walls and a black front door
Find the right local pro for your project
 JGB Custom Homes
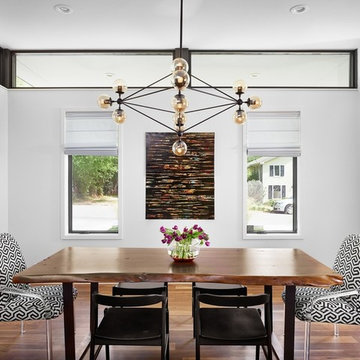
Great room - contemporary dark wood floor great room idea in Austin with white walls

 Cahill Design Build
Photo Credits: Stacy Goldberg
Example of a classic dining room design in DC Metro with white walls
Example of a classic dining room design in DC Metro with white walls

 Julie Rhodes Interiors
Location: Bellaire, TX, USA
A large family who regularly entertains, wanted a home that looked beautiful and sophisticated, but could withstand high traffic and their busy life style. Art and family antiques were important focal points in each room. In the children's rooms, the goal was to create spaces that would not require a re-design as the children grew into teenagers.
Julie Rhodes Interiors
Photographed by: Jill Hunter
 WoodCo
?: Lauren Keller | Luxury Real Estate Services, LLC

Reclaimed Wood Flooring - Sovereign Plank Wood Flooring - https://www.woodco.com/products/sovereign-plank/
Reclaimed Hand Hewn Beams - https://www.woodco.com/products/reclaimed-hand-hewn-beams/
Reclaimed Oak Patina Faced Floors, Skip Planed, Original Saw Marks. Wide Plank Reclaimed Oak Floors, Random Width Reclaimed Flooring.
Reclaimed Beams in Ceiling - Hand Hewn Reclaimed Beams.
Barnwood Paneling & Ceiling - Wheaton Wallboard
Reclaimed Beam Mantel

Sponsored
Fredericksburg, OH

High Point Cabinets
Columbus' Experienced Custom Cabinet Builder | 4x Best of Houzz Winner
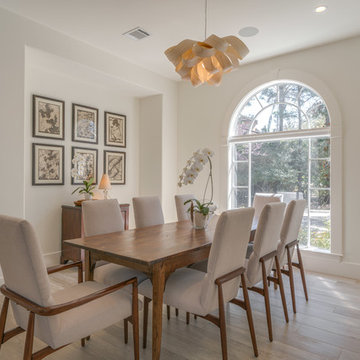
 TIPLER Group
Mid-sized transitional light wood floor and beige floor dining room photo in Houston with white walls and no fireplace

 atmosphere kitchen and bath
Living room - mid-sized modern formal and open concept light wood floor living room idea in New York with gray walls and no tv

 Blinds.com
HGTV Designer Emily Henderson partnered with Curbly bloggers and homeowners to style their master bedroom. Emily's infallible style is an effortless mixture of midcentury and eclectic finds. Emily wanted to give the Curbly house a light, airy feel, so she dressed the windows with the stunning Blinds.com Roman Shades in a crisp white.
Photo taken by Melissa Oholendt, styled by Emily Henderson, produced by Curbly.com

 Studio 133
David O. Marlow
Huge trendy dark wood floor and brown floor great room photo in Denver with a two-sided fireplace and a stone fireplace
Huge trendy dark wood floor and brown floor great room photo in Denver with a two-sided fireplace and a stone fireplace

 Becker Morgan Group, Inc.
Inspiration for a mid-sized coastal open concept medium tone wood floor and brown floor family room remodel in Baltimore with white walls, a standard fireplace and a wall-mounted tv

 Matrix Basement Finishing
Inspiration for a large transitional walk-out vinyl floor and gray floor basement remodel in Chicago with gray walls and a stone fireplace



 ZeroEnergy Design
Modern family loft includes an open dining area with a custom walnut table and unique lighting fixture.
Photos by Eric Roth.
Construction by Ralph S. Osmond Company.
Green architecture by ZeroEnergy Design. http://www.zeroenergy.com
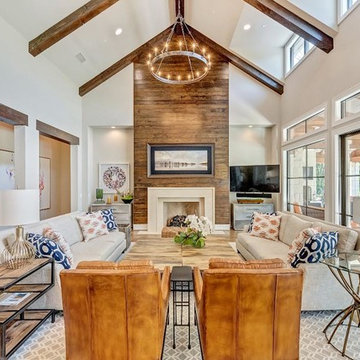
 Michele Peterson Interiors
Example of a transitional open concept light wood floor living room design in Dallas with beige walls, a standard fireplace and a wall-mounted tv

 Complete Building and Design Inc
Example of a large trendy formal and open concept marble floor and white floor living room design in Miami with white walls, no tv, a ribbon fireplace and a stone fireplace
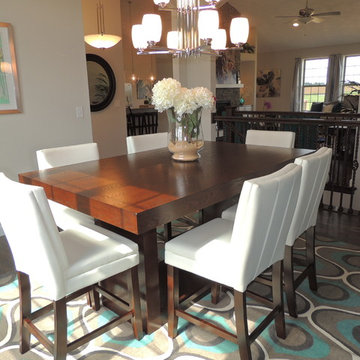
 D&F Contracting, Inc
Inspiration for a mid-sized timeless medium tone wood floor enclosed dining room remodel in St Louis with beige walls

Sponsored
Sunbury, OH

J.Holderby - Renovations
Franklin County's Leading General Contractors - 2X Best of Houzz!
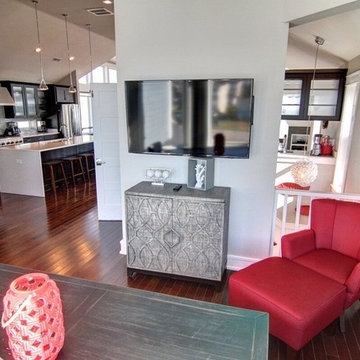
 SAGA Realty & Construction
Example of a mid-sized transitional dark wood floor enclosed dining room design in Other with gray walls, a standard fireplace and a stone fireplace
 ING Construction

This ADU's Great Room contains expansive windows and doors which open and with an open second floor it provides natural light to fill the room.

flat black cupboards for srorage, counter and work space as well as pleanty of open space above for a lively airy atmosphere.
 ING Construction
This ADU's Great Room contains flat black cupboards for srorage, counter and work space as well as pleanty of open space above for a lively airy atmosphere.
35