
Search results for "High tech" in Home Design Ideas
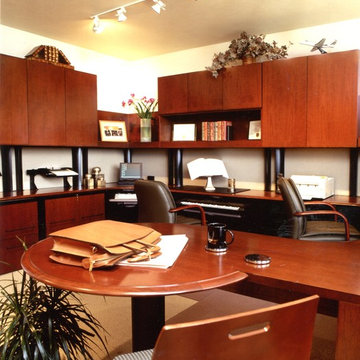

 Sound Technology Group
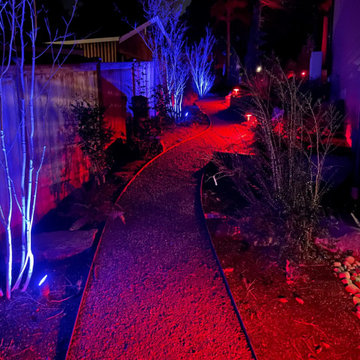
FX Luminaire full color landscape lighting installed on side yard path. Red/White/Blue Theme.
Photo of a traditional landscaping in Seattle.
Photo of a traditional landscaping in Seattle.

Find the right local pro for your project
 User
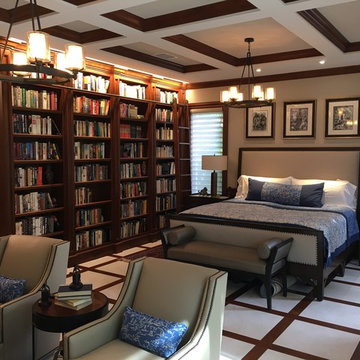
UserThe master bedroom builds off of the library and provides a great reading spot in front of a custom fireplace. Simple drapes soften the view out to the oversized lanai and lagoon pool. Formal bed with custom duvet and matching dog bed!

 Synergy Systems Group
Listen to music and watch the news while getting ready in a spacious master Bed room closet
Example of a mid-sized minimalist women's dark wood floor dressing room design in Other with glass-front cabinets and white cabinets
Example of a mid-sized minimalist women's dark wood floor dressing room design in Other with glass-front cabinets and white cabinets


Sponsored
Fredericksburg, OH

High Point Cabinets
Columbus' Experienced Custom Cabinet Builder | 4x Best of Houzz Winner
 Dwellify
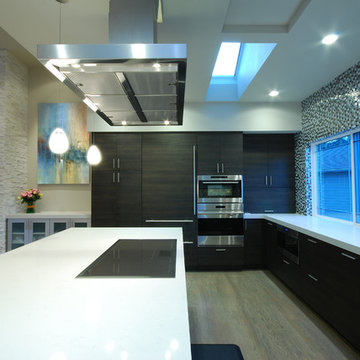
A beautiful shot of the kitchen and its details.
Eat-in kitchen - mid-sized modern l-shaped eat-in kitchen idea in Salt Lake City with a drop-in sink, flat-panel cabinets, medium tone wood cabinets, quartz countertops, multicolored backsplash, stainless steel appliances, an island and white countertops
Eat-in kitchen - mid-sized modern l-shaped eat-in kitchen idea in Salt Lake City with a drop-in sink, flat-panel cabinets, medium tone wood cabinets, quartz countertops, multicolored backsplash, stainless steel appliances, an island and white countertops

 Mac-Bo
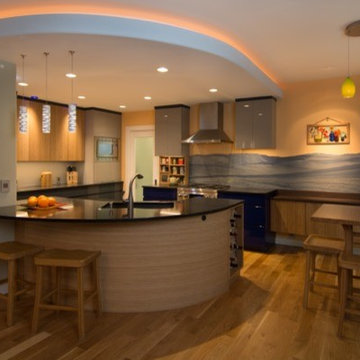
Colorful recessed LED lighting highlights the live edge granite backsplash
Example of a large trendy u-shaped light wood floor eat-in kitchen design in Portland with an undermount sink, flat-panel cabinets, light wood cabinets, granite countertops, multicolored backsplash, stone slab backsplash, stainless steel appliances and an island
Example of a large trendy u-shaped light wood floor eat-in kitchen design in Portland with an undermount sink, flat-panel cabinets, light wood cabinets, granite countertops, multicolored backsplash, stone slab backsplash, stainless steel appliances and an island
 Dwellify


A close look at the drop-in sink, geometric backsplash, chrome faucet, and the wood flat-panel cabinets.
Example of a mid-sized minimalist l-shaped eat-in kitchen design in Salt Lake City with a drop-in sink, flat-panel cabinets, medium tone wood cabinets, quartz countertops, multicolored backsplash, stainless steel appliances, an island and white countertops
Example of a mid-sized minimalist l-shaped eat-in kitchen design in Salt Lake City with a drop-in sink, flat-panel cabinets, medium tone wood cabinets, quartz countertops, multicolored backsplash, stainless steel appliances, an island and white countertops
 The Nielsen Collection
Christi Nielsen Photography
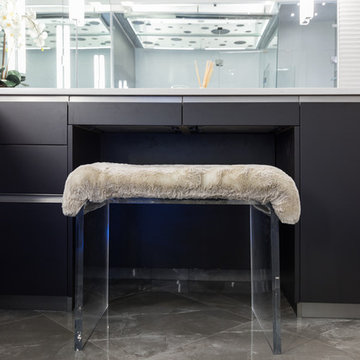
Inspiration for a large contemporary master gray tile and porcelain tile marble floor and gray floor corner shower remodel in Dallas with flat-panel cabinets, black cabinets, gray walls, an integrated sink, quartz countertops and a hinged shower door
Inspiration for a large contemporary master gray tile and porcelain tile marble floor and gray floor corner shower remodel in Dallas with flat-panel cabinets, black cabinets, gray walls, an integrated sink, quartz countertops and a hinged shower door
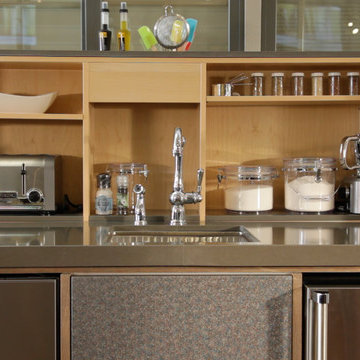
 Mastermind Group LP
Example of a small classic single-wall dark wood floor and brown floor enclosed kitchen design in San Diego with an undermount sink, flat-panel cabinets, stainless steel cabinets, stainless steel appliances and no island


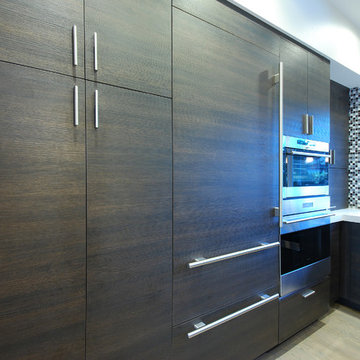
 Avalon Architectural, Inc.
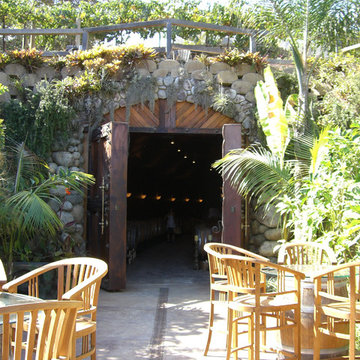
This wine cave was designed for storage of the client's own wine made on property, and to host events.
Large mountain style wine cellar photo in Orange County
Large mountain style wine cellar photo in Orange County
 The Nielsen Collection
Christi Nielsen Photography
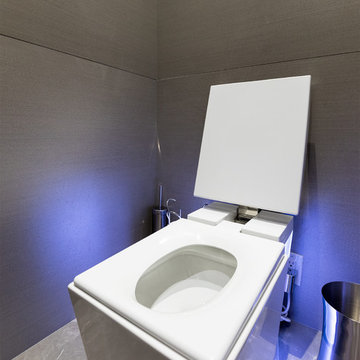
Example of a large trendy master gray tile and porcelain tile marble floor and gray floor corner shower design in Dallas with flat-panel cabinets, black cabinets, a one-piece toilet, gray walls, an integrated sink, quartz countertops and a hinged shower door
Example of a large trendy master gray tile and porcelain tile marble floor and gray floor corner shower design in Dallas with flat-panel cabinets, black cabinets, a one-piece toilet, gray walls, an integrated sink, quartz countertops and a hinged shower door
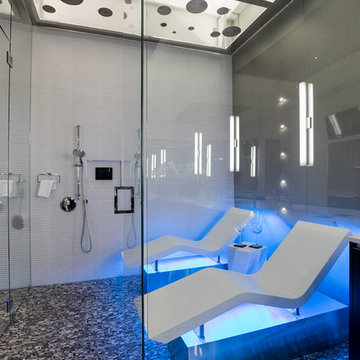 The Nielsen Collection
Christi Nielsen Photography
Large trendy master gray tile and porcelain tile marble floor and gray floor corner shower photo in Dallas with flat-panel cabinets, black cabinets, gray walls, an integrated sink, quartz countertops and a hinged shower door
Large trendy master gray tile and porcelain tile marble floor and gray floor corner shower photo in Dallas with flat-panel cabinets, black cabinets, gray walls, an integrated sink, quartz countertops and a hinged shower door

Sponsored
Sunbury, OH

J.Holderby - Renovations
Franklin County's Leading General Contractors - 2X Best of Houzz!

 Living Green Design
Succulent Arrangment in Lava Bowl created by Brandon Pruett
Photo of a small industrial landscaping in San Francisco.
Photo of a small industrial landscaping in San Francisco.
 The Nielsen Collection
Christi Nielsen Photography
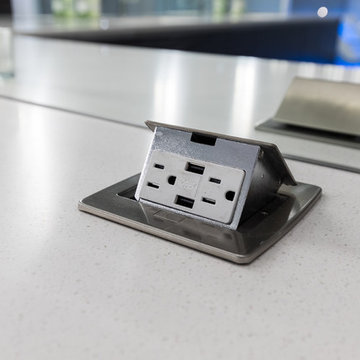
Corner shower - large contemporary master gray tile and porcelain tile marble floor and gray floor corner shower idea in Dallas with flat-panel cabinets, black cabinets, gray walls, an integrated sink, quartz countertops and a hinged shower door
Corner shower - large contemporary master gray tile and porcelain tile marble floor and gray floor corner shower idea in Dallas with flat-panel cabinets, black cabinets, gray walls, an integrated sink, quartz countertops and a hinged shower door
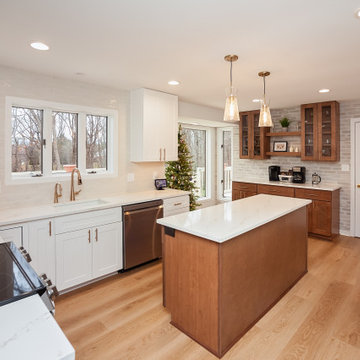
 PM Home Remodel
PM Home Remodel transformed this small kitchen into a sleek, modern space with custom cabinets, quartz counters, and clean lines. Smart storage and lighting make it feel bigger and brighter.
32