
Search results for "High tech" in Home Design Ideas
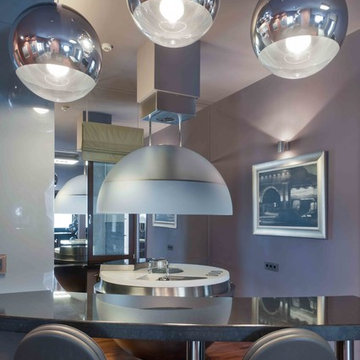


 Element Home Builders
4 beds 5 baths 4,447 sqft
RARE FIND! NEW HIGH-TECH, LAKE FRONT CONSTRUCTION ON HIGHLY DESIRABLE WINDERMERE CHAIN OF LAKES. This unique home site offers the opportunity to enjoy lakefront living on a private cove with the beauty and ambiance of a classic "Old Florida" home. With 150 feet of lake frontage, this is a very private lot with spacious grounds, gorgeous landscaping, and mature oaks. This acre plus parcel offers the beauty of the Butler Chain, no HOA, and turn key convenience. High-tech smart house amenities and the designer furnishings are included. Natural light defines the family area featuring wide plank hickory hardwood flooring, gas fireplace, tongue and groove ceilings, and a rear wall of disappearing glass opening to the covered lanai. The gourmet kitchen features a Wolf cooktop, Sub-Zero refrigerator, and Bosch dishwasher, exotic granite counter tops, a walk in pantry, and custom built cabinetry. The office features wood beamed ceilings. With an emphasis on Florida living the large covered lanai with summer kitchen, complete with Viking grill, fridge, and stone gas fireplace, overlook the sparkling salt system pool and cascading spa with sparkling lake views and dock with lift. The private master suite and luxurious master bath include granite vanities, a vessel tub, and walk in shower. Energy saving and organic with 6-zone HVAC system and Nest thermostats, low E double paned windows, tankless hot water heaters, spray foam insulation, whole house generator, and security with cameras. Property can be gated.
Find the right local pro for your project

 Dwellify
A tight look at the backsplash and kitchen details.
Inspiration for a mid-sized modern l-shaped eat-in kitchen remodel in Salt Lake City with a drop-in sink, flat-panel cabinets, medium tone wood cabinets, quartz countertops, multicolored backsplash, stainless steel appliances, an island and white countertops
Inspiration for a mid-sized modern l-shaped eat-in kitchen remodel in Salt Lake City with a drop-in sink, flat-panel cabinets, medium tone wood cabinets, quartz countertops, multicolored backsplash, stainless steel appliances, an island and white countertops


 Mac-Bo
Granite walls, walnut flooring and walnut accents throughout. The LED accent lighting lines the walls next to the sink.
Example of a mid-sized trendy 3/4 multicolored tile and ceramic tile dark wood floor bathroom design in Portland with a vessel sink, flat-panel cabinets, dark wood cabinets, granite countertops, a wall-mount toilet and multicolored walls
Example of a mid-sized trendy 3/4 multicolored tile and ceramic tile dark wood floor bathroom design in Portland with a vessel sink, flat-panel cabinets, dark wood cabinets, granite countertops, a wall-mount toilet and multicolored walls
 Mac-Bo
Colorful recessed LED lighting highlights the live edge granite backsplash
Example of a large trendy u-shaped light wood floor eat-in kitchen design in Portland with an undermount sink, flat-panel cabinets, light wood cabinets, granite countertops, multicolored backsplash, stone slab backsplash, stainless steel appliances and an island
Example of a large trendy u-shaped light wood floor eat-in kitchen design in Portland with an undermount sink, flat-panel cabinets, light wood cabinets, granite countertops, multicolored backsplash, stone slab backsplash, stainless steel appliances and an island

Sponsored
Columbus, OH

Structural Remodeling
Franklin County's Heavy Timber Specialists | Best of Houzz 2020!
 Mac-Bo
Colorful recessed LED lighting highlights the live edge granite backsplash
Inspiration for a large contemporary u-shaped light wood floor eat-in kitchen remodel in Portland with an undermount sink, flat-panel cabinets, light wood cabinets, granite countertops, multicolored backsplash, stone slab backsplash, stainless steel appliances and an island
Inspiration for a large contemporary u-shaped light wood floor eat-in kitchen remodel in Portland with an undermount sink, flat-panel cabinets, light wood cabinets, granite countertops, multicolored backsplash, stone slab backsplash, stainless steel appliances and an island
 Mac-Bo
Colorful recessed LED lighting highlights the live edge granite backsplash
Example of a large trendy u-shaped light wood floor eat-in kitchen design in Portland with an undermount sink, flat-panel cabinets, light wood cabinets, granite countertops, multicolored backsplash, stone slab backsplash, stainless steel appliances and an island
Example of a large trendy u-shaped light wood floor eat-in kitchen design in Portland with an undermount sink, flat-panel cabinets, light wood cabinets, granite countertops, multicolored backsplash, stone slab backsplash, stainless steel appliances and an island

 Lemon Grass Interior Architecture
Erik Rank Photography. Rivers Edge Woodwork
Eat-in kitchen - large rustic l-shaped ceramic tile eat-in kitchen idea in New York with a farmhouse sink, recessed-panel cabinets, distressed cabinets, quartz countertops, white backsplash, subway tile backsplash, stainless steel appliances and an island
Eat-in kitchen - large rustic l-shaped ceramic tile eat-in kitchen idea in New York with a farmhouse sink, recessed-panel cabinets, distressed cabinets, quartz countertops, white backsplash, subway tile backsplash, stainless steel appliances and an island

 Design Loft Company
Family room - mid-sized contemporary loft-style light wood floor and beige floor family room idea in San Francisco with beige walls, a tv stand and no fireplace
 Mac-Bo
Colorful recessed LED lighting highlights the live edge granite backsplash
Eat-in kitchen - large contemporary u-shaped light wood floor eat-in kitchen idea in Portland with an undermount sink, flat-panel cabinets, light wood cabinets, granite countertops, multicolored backsplash, stone slab backsplash, stainless steel appliances and an island
Eat-in kitchen - large contemporary u-shaped light wood floor eat-in kitchen idea in Portland with an undermount sink, flat-panel cabinets, light wood cabinets, granite countertops, multicolored backsplash, stone slab backsplash, stainless steel appliances and an island

 Kaplan Architects, AIA
This master bath in a condo high rise was completely remodeled and transformed. Careful attention was given to tile selection and placement. The medicine cabinet display was custom design for optimum function and integration to the overall space. Various lighting systems are utilized to provide proper lighting and drama.
Mitchell Shenker, Photography

Sponsored
Fredericksburg, OH

High Point Cabinets
Columbus' Experienced Custom Cabinet Builder | 4x Best of Houzz Winner
 Lemon Grass Interior Architecture
Erik Rank Photography. Rivers Edge Woodwork
Inspiration for a large rustic l-shaped ceramic tile eat-in kitchen remodel in New York with a farmhouse sink, recessed-panel cabinets, distressed cabinets, quartz countertops, white backsplash, subway tile backsplash, stainless steel appliances and an island
Inspiration for a large rustic l-shaped ceramic tile eat-in kitchen remodel in New York with a farmhouse sink, recessed-panel cabinets, distressed cabinets, quartz countertops, white backsplash, subway tile backsplash, stainless steel appliances and an island
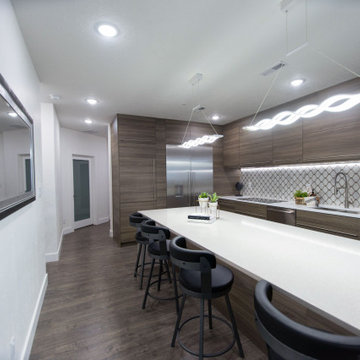 Dwellify
This modern kitchen features flat-panel cabinets, a geometric backsplash, white countertops, and wood flooring.
Inspiration for a mid-sized modern l-shaped eat-in kitchen remodel in Salt Lake City with a drop-in sink, flat-panel cabinets, medium tone wood cabinets, quartz countertops, multicolored backsplash, stainless steel appliances, an island and white countertops
Inspiration for a mid-sized modern l-shaped eat-in kitchen remodel in Salt Lake City with a drop-in sink, flat-panel cabinets, medium tone wood cabinets, quartz countertops, multicolored backsplash, stainless steel appliances, an island and white countertops

 Rain Garden Nursery LandscapeMakeoverDesignStaging
Scott & Catherine Buley, High Tech Turf & Trees/Rain Garden Nursery
 Mac-Bo
Granite walls, walnut flooring and walnut accents throughout. The LED accent lighting lines the walls next to the sink.
Mid-sized trendy 3/4 multicolored tile and ceramic tile dark wood floor bathroom photo in Portland with a vessel sink, flat-panel cabinets, dark wood cabinets, granite countertops, a wall-mount toilet and multicolored walls
Mid-sized trendy 3/4 multicolored tile and ceramic tile dark wood floor bathroom photo in Portland with a vessel sink, flat-panel cabinets, dark wood cabinets, granite countertops, a wall-mount toilet and multicolored walls

Sponsored
Sunbury, OH

J.Holderby - Renovations
Franklin County's Leading General Contractors - 2X Best of Houzz!
 Lemon Grass Interior Architecture
Erik Rank Photography. Rivers Edge Woodwork
Inspiration for a large rustic l-shaped ceramic tile eat-in kitchen remodel in New York with a farmhouse sink, recessed-panel cabinets, distressed cabinets, quartz countertops, white backsplash, subway tile backsplash, stainless steel appliances and an island
Inspiration for a large rustic l-shaped ceramic tile eat-in kitchen remodel in New York with a farmhouse sink, recessed-panel cabinets, distressed cabinets, quartz countertops, white backsplash, subway tile backsplash, stainless steel appliances and an island
 Mac-Bo
Colorful recessed LED lighting highlights the live edge granite backsplash
Eat-in kitchen - large contemporary u-shaped light wood floor eat-in kitchen idea in Portland with an undermount sink, flat-panel cabinets, light wood cabinets, granite countertops, multicolored backsplash, stone slab backsplash, stainless steel appliances and an island
Eat-in kitchen - large contemporary u-shaped light wood floor eat-in kitchen idea in Portland with an undermount sink, flat-panel cabinets, light wood cabinets, granite countertops, multicolored backsplash, stone slab backsplash, stainless steel appliances and an island
 Mac-Bo
Colorful recessed LED lighting highlights the live edge granite backsplash
Inspiration for a large contemporary u-shaped light wood floor eat-in kitchen remodel in Portland with an undermount sink, flat-panel cabinets, light wood cabinets, granite countertops, multicolored backsplash, stone slab backsplash, stainless steel appliances and an island
Inspiration for a large contemporary u-shaped light wood floor eat-in kitchen remodel in Portland with an undermount sink, flat-panel cabinets, light wood cabinets, granite countertops, multicolored backsplash, stone slab backsplash, stainless steel appliances and an island
34