
Search results for "High tech" in Home Design Ideas

 Lemon Grass Interior Architecture
Erik Rank Photography. Rivers Edge Woodwork
Large mountain style l-shaped ceramic tile eat-in kitchen photo in New York with a farmhouse sink, recessed-panel cabinets, distressed cabinets, quartz countertops, white backsplash, subway tile backsplash, stainless steel appliances and an island
Large mountain style l-shaped ceramic tile eat-in kitchen photo in New York with a farmhouse sink, recessed-panel cabinets, distressed cabinets, quartz countertops, white backsplash, subway tile backsplash, stainless steel appliances and an island

 High Tech Ceiling
There's a beige lacquer stretch ceiling in the lobby bar. The Lobby Bar / Pool Side Cocktail Bar offers guests a casual venue blended with beach breezes. Guests can enjoy indoor seating in our tranquil lobby or outdoors in the warm tropical breeze overlooking our oceanfront pools, steps from the beach.

 Design Loft Company
Large trendy galley light wood floor and beige floor enclosed kitchen photo in San Francisco with flat-panel cabinets, quartz countertops, gray backsplash, an island, stainless steel appliances, an integrated sink, medium tone wood cabinets and porcelain backsplash
Find the right local pro for your project

 Element Home Builders
4 beds 5 baths 4,447 sqft
RARE FIND! NEW HIGH-TECH, LAKE FRONT CONSTRUCTION ON HIGHLY DESIRABLE WINDERMERE CHAIN OF LAKES. This unique home site offers the opportunity to enjoy lakefront living on a private cove with the beauty and ambiance of a classic "Old Florida" home. With 150 feet of lake frontage, this is a very private lot with spacious grounds, gorgeous landscaping, and mature oaks. This acre plus parcel offers the beauty of the Butler Chain, no HOA, and turn key convenience. High-tech smart house amenities and the designer furnishings are included. Natural light defines the family area featuring wide plank hickory hardwood flooring, gas fireplace, tongue and groove ceilings, and a rear wall of disappearing glass opening to the covered lanai. The gourmet kitchen features a Wolf cooktop, Sub-Zero refrigerator, and Bosch dishwasher, exotic granite counter tops, a walk in pantry, and custom built cabinetry. The office features wood beamed ceilings. With an emphasis on Florida living the large covered lanai with summer kitchen, complete with Viking grill, fridge, and stone gas fireplace, overlook the sparkling salt system pool and cascading spa with sparkling lake views and dock with lift. The private master suite and luxurious master bath include granite vanities, a vessel tub, and walk in shower. Energy saving and organic with 6-zone HVAC system and Nest thermostats, low E double paned windows, tankless hot water heaters, spray foam insulation, whole house generator, and security with cameras. Property can be gated.

 LV Flooring Ltd.
Inspiration for an industrial built-in desk dark wood floor home office remodel in Toronto


 Synergy Systems Group
Listen to music and watch the news while getting ready in a spacious master Bed room bath
Inspiration for a mid-sized modern master gray tile and glass tile dark wood floor freestanding bathtub remodel in Toronto with flat-panel cabinets, gray cabinets, a one-piece toilet, gray walls, a vessel sink, marble countertops and beige countertops
Inspiration for a mid-sized modern master gray tile and glass tile dark wood floor freestanding bathtub remodel in Toronto with flat-panel cabinets, gray cabinets, a one-piece toilet, gray walls, a vessel sink, marble countertops and beige countertops

Sponsored
Columbus, OH
Free consultation for landscape design!

Peabody Landscape Group
Columbus' Reliable Landscape Design & Contracting

 Control4
Stunning, high-tech patio and pool area features dramatic evening lighting, entertainment areas and smart home automation from Control4 to enhance the ambiance and add the ultimate in convenience. Broadcast the music or program of your choice to an outdoor space using a whole-home audio/video solution, powered by Control4. The recessed smart lighting and access lighting is designed to create the perfect personalized ambiance. Other automation options may include fireplace switches, pool and hot tub control, energy management, home security system integration and full A/V control. And everything can be controlled from virtually anywhere - using your Control4 app with a smart phone or tablet device or a convenient touch screen.

 Misiaszek Turpin pllc
The 800 square-foot guest cottage is located on the footprint of a slightly smaller original cottage that was built three generations ago. With a failing structural system, the existing cottage had a very low sloping roof, did not provide for a lot of natural light and was not energy efficient. Utilizing high performing windows, doors and insulation, a total transformation of the structure occurred. A combination of clapboard and shingle siding, with standout touches of modern elegance, welcomes guests to their cozy retreat.
The cottage consists of the main living area, a small galley style kitchen, master bedroom, bathroom and sleeping loft above. The loft construction was a timber frame system utilizing recycled timbers from the Balsams Resort in northern New Hampshire. The stones for the front steps and hearth of the fireplace came from the existing cottage’s granite chimney. Stylistically, the design is a mix of both a “Cottage” style of architecture with some clean and simple “Tech” style features, such as the air-craft cable and metal railing system. The color red was used as a highlight feature, accentuated on the shed dormer window exterior frames, the vintage looking range, the sliding doors and other interior elements.
Photographer: John Hession
 High Tech Ceiling
There's a beige lacquer stretch ceiling in the lobby bar. The Lobby Bar / Pool Side Cocktail Bar offers guests a casual venue blended with beach breezes. Guests can enjoy indoor seating in our tranquil lobby or outdoors in the warm tropical breeze overlooking our oceanfront pools, steps from the beach.

Inspiration for a contemporary multicolored floor multiuse home gym remodel in Orlando with white walls

 Hammond Design
In the kitchen we used high-gloss white cabinets and white quartz composite countertops for a clean, modern look. The backsplash is plate glass as is the backside of the island. We added a touch of color with turquoise bookshelves at the edge of the pantry wall. A Miele appliance suite with a built-in espresso machine complete the high tech space. To keep the space airy and bring in natural light we installed transom windows above the cabinets.
Photo: Eric Roth





 Clearcut & Co
Freestanding bathtub - mid-sized cottage master white tile and ceramic tile porcelain tile and brown floor freestanding bathtub idea in Raleigh with recessed-panel cabinets, white cabinets, a two-piece toilet, white walls, an undermount sink, marble countertops, a hinged shower door and white countertops
 Kitchen Designs by Ken Kelly, Inc. (CKD, CBD, CR)
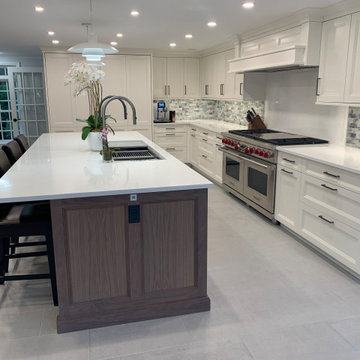
Large minimalist l-shaped porcelain tile and gray floor eat-in kitchen photo in New York with an undermount sink, recessed-panel cabinets, white cabinets, quartz countertops, gray backsplash, paneled appliances, an island and white countertops

 Lindsey Schultz Design
Interior & Exterior Design, Interior Architectural Design by Lindsey Schultz Design
Garrett Cook; garrettcookphotography.com
Example of a southwest kitchen design in Phoenix
Example of a southwest kitchen design in Phoenix

 De Mattei Construction
Photographer: Tyler Chartier
Kitchen/dining room combo - mid-sized mid-century modern dark wood floor kitchen/dining room combo idea in San Francisco with white walls and a tile fireplace
Kitchen/dining room combo - mid-sized mid-century modern dark wood floor kitchen/dining room combo idea in San Francisco with white walls and a tile fireplace

Sponsored
Fredericksburg, OH

High Point Cabinets
Columbus' Experienced Custom Cabinet Builder | 4x Best of Houzz Winner

 Big Sky Design
The clients wanted a four-person bunk bed with data ports at each space for high-tech living and ultimate gaming possibilities for the kids.
Frank Hart Photography
 Kitchen Designs by Ken Kelly, Inc. (CKD, CBD, CR)
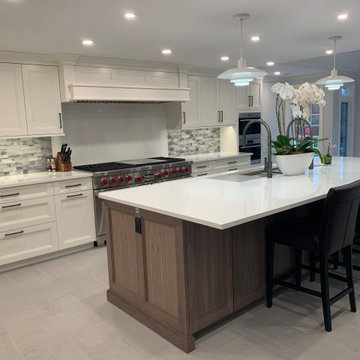
Example of a large minimalist l-shaped porcelain tile and gray floor eat-in kitchen design in New York with an undermount sink, recessed-panel cabinets, white cabinets, quartz countertops, gray backsplash, paneled appliances, an island and white countertops

 Neal Huston & Associates
Steve Tague
Example of a mid-sized trendy l-shaped concrete floor open concept kitchen design with flat-panel cabinets, medium tone wood cabinets, stainless steel countertops, beige backsplash, matchstick tile backsplash, stainless steel appliances and an island
Example of a mid-sized trendy l-shaped concrete floor open concept kitchen design with flat-panel cabinets, medium tone wood cabinets, stainless steel countertops, beige backsplash, matchstick tile backsplash, stainless steel appliances and an island
36