
Search results for "Higher leverage bonus" in Home Design Ideas
 Alair Homes Clemson
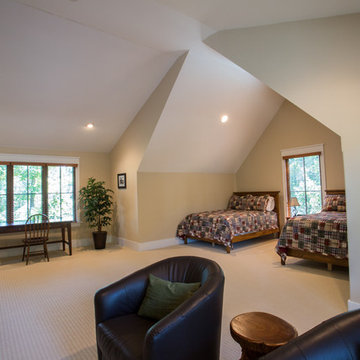
Bonus rooms are common in houses today. However, many times it is hard to designate a use for them because they are so big and can have awkward ceiling shapes. This room solves the problem by creating a guest suite (or shared children's room) by putting two full size beds in the alcove area and creating a sitting room area in the rest of the space.
 Woodland Builders

The large golf simulator bonus room includes a number of glass front cabinetry to display a large selection of golf awards.
Example of a mid-sized trendy galley wet bar design in Boston with an undermount sink, shaker cabinets and light wood cabinets
Example of a mid-sized trendy galley wet bar design in Boston with an undermount sink, shaker cabinets and light wood cabinets
 Main Street Homes
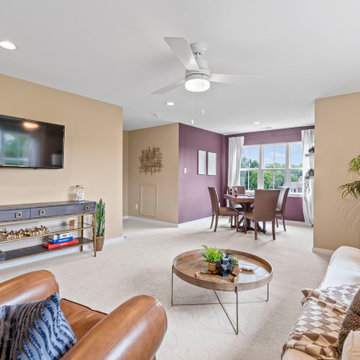
Welcome to the second floor of the Jefferson floor plan, where a fantastic surprise awaits you – a spacious bonus room! This room is the perfect space for you and your family to create unforgettable memories. From epic game nights to cozy movie marathons and fun-filled sleepovers, the opportunities for enjoyment are endless. To learn more about this floor plan, visit our website at https://bit.ly/3qfAflz
Find the right local pro for your project
 My Home Floor Plans
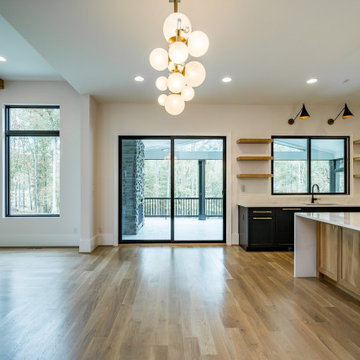
Experience timeless elegance with this expansive 6,146 sq. ft. luxury home design. Spanning three full stories, this plan features 6 bedrooms and 7 bathrooms, including a stunning second-floor Owner Suite with spa-inspired bath and oversized walk-in closet. The open floor plan highlights vaulted ceilings, a gourmet kitchen with island and pantry, dual laundry rooms, and a cozy fireplace in the main living area. Entertainment spaces abound with a finished basement offering a theater and bonus room, while a dedicated study creates the perfect home office. Outdoor living is equally inviting, with a covered front porch and rear patio for year-round enjoyment. A 3-car garage, attic storage, and refined traditional architecture make this home as practical as it is luxurious.
 My Home Floor Plans
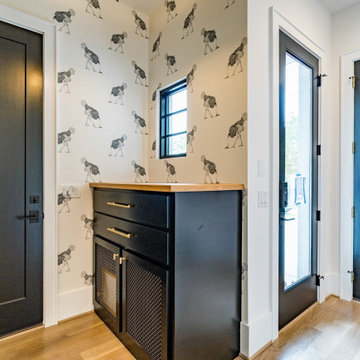
Experience timeless elegance with this expansive 6,146 sq. ft. luxury home design. Spanning three full stories, this plan features 6 bedrooms and 7 bathrooms, including a stunning second-floor Owner Suite with spa-inspired bath and oversized walk-in closet. The open floor plan highlights vaulted ceilings, a gourmet kitchen with island and pantry, dual laundry rooms, and a cozy fireplace in the main living area. Entertainment spaces abound with a finished basement offering a theater and bonus room, while a dedicated study creates the perfect home office. Outdoor living is equally inviting, with a covered front porch and rear patio for year-round enjoyment. A 3-car garage, attic storage, and refined traditional architecture make this home as practical as it is luxurious.
 My Home Floor Plans
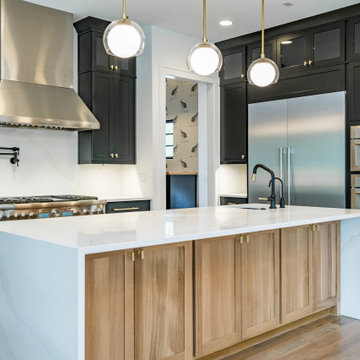
Experience timeless elegance with this expansive 6,146 sq. ft. luxury home design. Spanning three full stories, this plan features 6 bedrooms and 7 bathrooms, including a stunning second-floor Owner Suite with spa-inspired bath and oversized walk-in closet. The open floor plan highlights vaulted ceilings, a gourmet kitchen with island and pantry, dual laundry rooms, and a cozy fireplace in the main living area. Entertainment spaces abound with a finished basement offering a theater and bonus room, while a dedicated study creates the perfect home office. Outdoor living is equally inviting, with a covered front porch and rear patio for year-round enjoyment. A 3-car garage, attic storage, and refined traditional architecture make this home as practical as it is luxurious.
 My Home Floor Plans
Experience timeless elegance with this expansive 6,146 sq. ft. luxury home design. Spanning three full stories, this plan features 6 bedrooms and 7 bathrooms, including a stunning second-floor Owner Suite with spa-inspired bath and oversized walk-in closet. The open floor plan highlights vaulted ceilings, a gourmet kitchen with island and pantry, dual laundry rooms, and a cozy fireplace in the main living area. Entertainment spaces abound with a finished basement offering a theater and bonus room, while a dedicated study creates the perfect home office. Outdoor living is equally inviting, with a covered front porch and rear patio for year-round enjoyment. A 3-car garage, attic storage, and refined traditional architecture make this home as practical as it is luxurious.

Sponsored
Columbus, OH
Free consultation for landscape design!

Peabody Landscape Group
Franklin County's Reliable Landscape Design & Contracting
 My Home Floor Plans
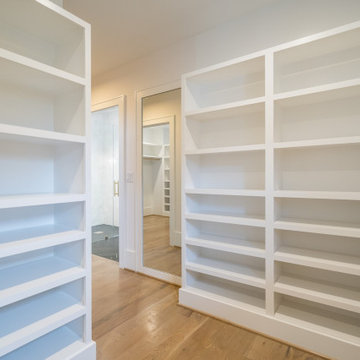
Experience timeless elegance with this expansive 6,146 sq. ft. luxury home design. Spanning three full stories, this plan features 6 bedrooms and 7 bathrooms, including a stunning second-floor Owner Suite with spa-inspired bath and oversized walk-in closet. The open floor plan highlights vaulted ceilings, a gourmet kitchen with island and pantry, dual laundry rooms, and a cozy fireplace in the main living area. Entertainment spaces abound with a finished basement offering a theater and bonus room, while a dedicated study creates the perfect home office. Outdoor living is equally inviting, with a covered front porch and rear patio for year-round enjoyment. A 3-car garage, attic storage, and refined traditional architecture make this home as practical as it is luxurious.
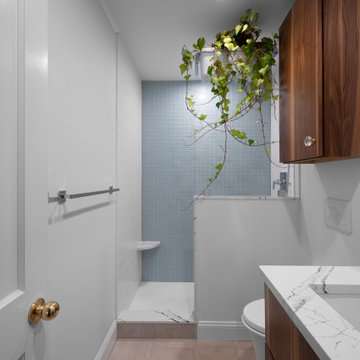 Woodland Builders
As part of the large bonus room addition, this bathroom was modernized with an updated low threshold shower.
Example of a mid-sized trendy 3/4 white tile single-sink open shower design in Boston
Example of a mid-sized trendy 3/4 white tile single-sink open shower design in Boston

 Miracle Contractors, LLC
Arched door leading to external stairs. Separate HVAC unit in room. Man Cave/Bonus Room was built above a 2 car garage with a dormer on front and back. Also became 'Cat Cave' LOL. Has separate exterior entrance via composite steps and 4x4 landing, plus entrance into main part of house. Includes full bathroom with custom tiled shower & porcelain tile flooring. Main area fully carpeted, recessed lighting, wall sconces, ceiling fan and hanging lights.

 Pike Properties
With its versatile layout and well-appointed features, this bonus room provides the ultimate entertainment experience. The room is cleverly divided into two distinct areas. First, you'll find a dedicated hangout space, perfect for lounging, watching movies, or playing games with friends and family. Adjacent to the hangout space, there's a separate area featuring a built-in bar with a sink, a beverage refrigerator, and ample storage space for glasses, bottles, and other essentials.
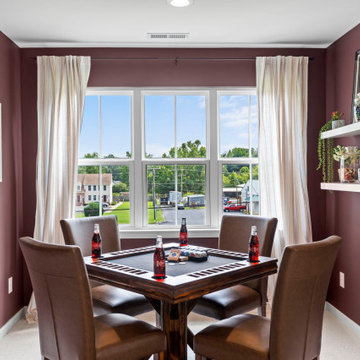 Main Street Homes
Welcome to the second floor of the Jefferson floor plan, where a fantastic surprise awaits you – a spacious bonus room! This room is the perfect space for you and your family to create unforgettable memories. From epic game nights to cozy movie marathons and fun-filled sleepovers, the opportunities for enjoyment are endless. To learn more about this floor plan, visit our website at https://bit.ly/3qfAflz
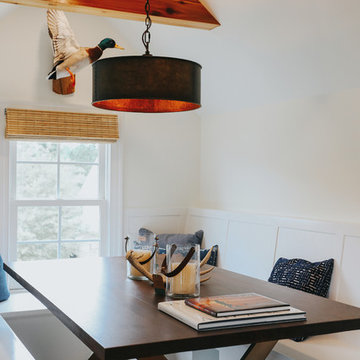
 Cat Wilborne Photography
Cat Wilborne Photography
Argyle Building Co.
Example of a country home bar design in Raleigh
Example of a country home bar design in Raleigh
Sponsored
Columbus, OH
Free consultation for landscape design!
Peabody Landscape Group
Franklin County's Reliable Landscape Design & Contracting
 RH Design Build
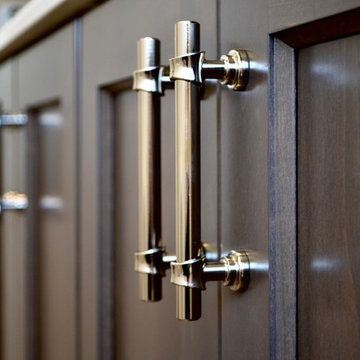
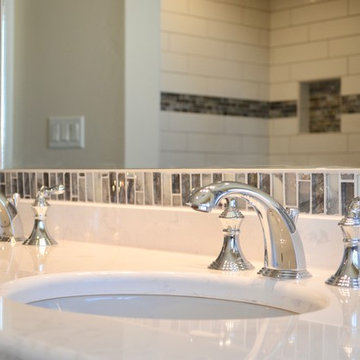
Bonus room full bath with a double sink vanity, custom glass tile mirror, and solid wood cabinetry.
Example of a mid-sized classic master blue tile and subway tile laminate floor and gray floor bathroom design in Other with recessed-panel cabinets, brown cabinets, beige walls, an undermount sink, solid surface countertops and white countertops
Example of a mid-sized classic master blue tile and subway tile laminate floor and gray floor bathroom design in Other with recessed-panel cabinets, brown cabinets, beige walls, an undermount sink, solid surface countertops and white countertops
 Dreamvest Construction LLC
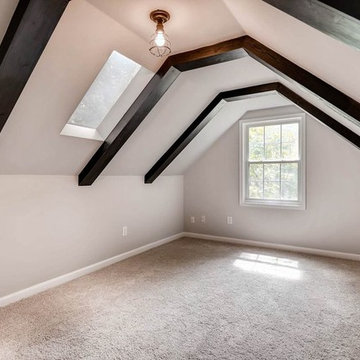
Bonus room can be used as a bedroom, home office or a kid's playroom.
Mid-sized guest carpeted and gray floor bedroom photo in Atlanta with gray walls
Mid-sized guest carpeted and gray floor bedroom photo in Atlanta with gray walls
 Svetlana Hanzyy Design
Mid-sized transitional open concept carpeted and beige floor family room photo in Nashville with gray walls, no fireplace and a wall-mounted tv
 RH Design Build
Bonus room full bath with a double sink vanity, custom glass tile mirror, and solid wood cabinetry.
Bathroom - mid-sized traditional master blue tile and subway tile laminate floor and gray floor bathroom idea in Other with recessed-panel cabinets, brown cabinets, beige walls, an undermount sink, solid surface countertops and white countertops
Bathroom - mid-sized traditional master blue tile and subway tile laminate floor and gray floor bathroom idea in Other with recessed-panel cabinets, brown cabinets, beige walls, an undermount sink, solid surface countertops and white countertops


 CHERYL BARKER Interiors
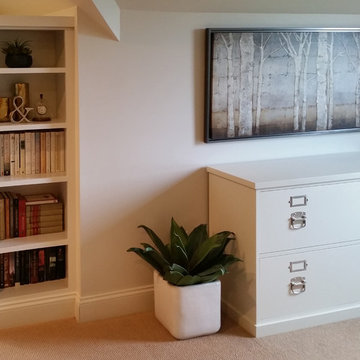
This transitional bonus room, family room, opens into the home office which has built in white bookcases styled with books, vases, potted plant, framed art and other decorative accessories. The TV has built in media storage underneath and bookcases add storage for the home office. A mixture of transitional, traditional, and modern components create a space full of warmth and function. Furniture includes white filing cabinet.
 lavish
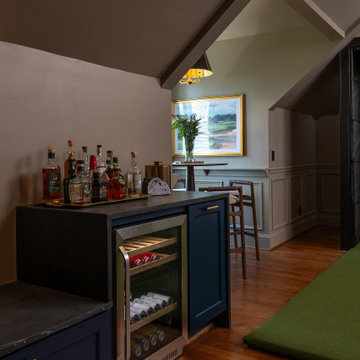
This bonus room remodel in Raleigh NC by Lavish transforms an upper-level space into a golf simulator lounge designed for year-round entertaining.
Our clients wanted a hardworking, atmospheric retreat — somewhere to practice a swing, watch a game, and host friends. Lavish's design-build team fit a full golf simulator setup beneath the room's angled ceilings and wrapped the space in moody, layered detail that feels custom from every angle.
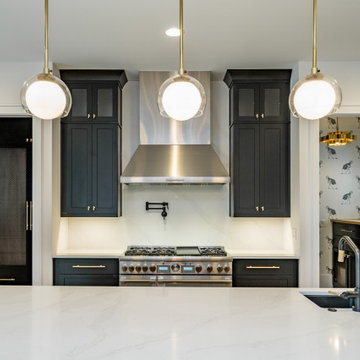
A built-in wet bar anchors the lounge with deep navy cabinetry, honed dark stone counters, brass hardware, and an integrated wine and beverage fridge. Rich wainscoting, warm hardwood floors, leather club chairs, and brass sconces set the tone, while a whimsical golf-motif powder room and a cozy high-top nook framed in plaid drapery round out the space.
As a full-service Raleigh remodeling company, Lavish designs and builds custom spaces across the Triangle and the North Carolina coast, from Raleigh to Wrightsville Beach and Wilmington.
Interested in a similar project? Click "Contact Me" and tell us about your space.
 JayMarc Homes
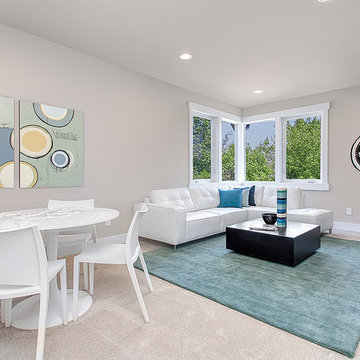
The bonus room is clean and spacious, perfect for game nights with the family
Family room - traditional family room idea in Seattle
Family room - traditional family room idea in Seattle
13