
Search results for "Higher leverage bonus" in Home Design Ideas
 Miracle Contractors, LLC

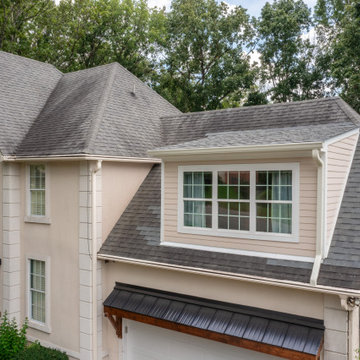

Arched door leading to external stairs. Separate HVAC unit in room. Man Cave/Bonus Room was built above a 2 car garage with a dormer on front and back. Also became 'Cat Cave' LOL. Has separate exterior entrance via composite steps and 4x4 landing, plus entrance into main part of house. Includes full bathroom with custom tiled shower & porcelain tile flooring. Main area fully carpeted, recessed lighting, wall sconces, ceiling fan and hanging lights.
 My Home Floor Plans
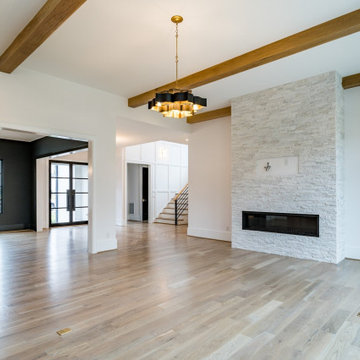
Experience timeless elegance with this expansive 6,146 sq. ft. luxury home design. Spanning three full stories, this plan features 6 bedrooms and 7 bathrooms, including a stunning second-floor Owner Suite with spa-inspired bath and oversized walk-in closet. The open floor plan highlights vaulted ceilings, a gourmet kitchen with island and pantry, dual laundry rooms, and a cozy fireplace in the main living area. Entertainment spaces abound with a finished basement offering a theater and bonus room, while a dedicated study creates the perfect home office. Outdoor living is equally inviting, with a covered front porch and rear patio for year-round enjoyment. A 3-car garage, attic storage, and refined traditional architecture make this home as practical as it is luxurious.
 JayMarc Homes
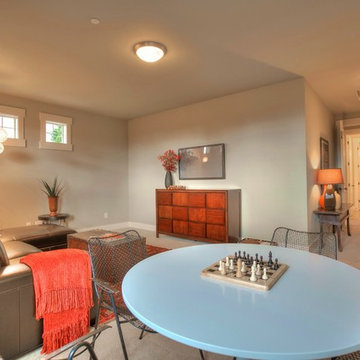
A bonus room rests on the second floor, featuring bountiful natural light and maximum privacy! Have fun with family and friends playing games or watching movies and television in this transitional space.
Find the right local pro for your project
 TRUADDITIONS
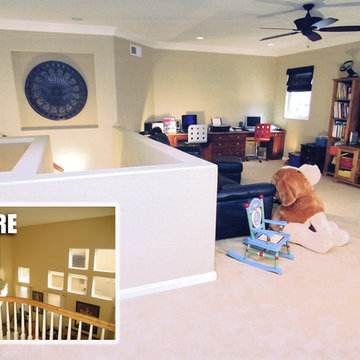
High volume ceiling converted to new bonus room. Chris Doering at TRUADDITIONS.
Inspiration for a timeless family room remodel in Orange County
Inspiration for a timeless family room remodel in Orange County
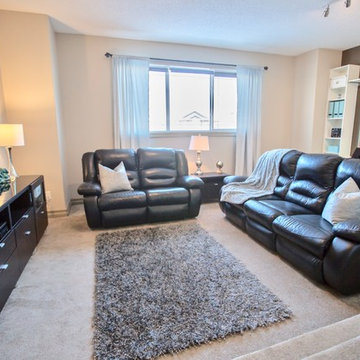
 User
UserPhotos are copyright of Hodges and Mohr
Example of a trendy built-in desk carpeted and beige floor home office design in Other with beige walls
Example of a trendy built-in desk carpeted and beige floor home office design in Other with beige walls
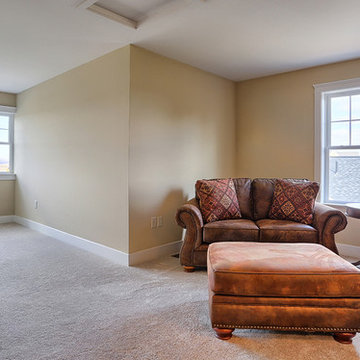
 Landmark Homes
Second floor finished bonus room.
Large elegant carpeted craft room photo in Other with beige walls
Large elegant carpeted craft room photo in Other with beige walls


Sponsored
Columbus, OH
Free consultation for landscape design!

Peabody Landscape Group
Franklin County's Reliable Landscape Design & Contracting
 Epcon Communities
Epcon Communities Franchising, Inc.
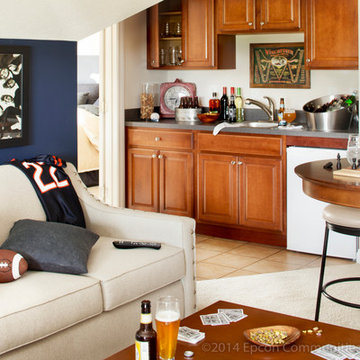
Inspiration for a timeless home bar remodel in Columbus
Inspiration for a timeless home bar remodel in Columbus
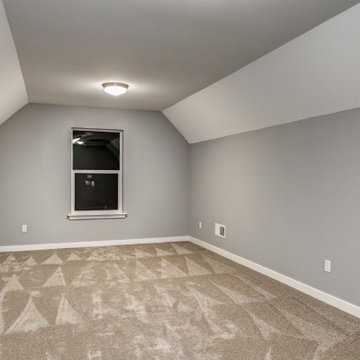
 J T Construction & Design LLC
This large bonus room over the garage creates a flex space for any family to use this for what they want. it has ample storage and lots of room to make this into your home theater or your home office or a kids play room. And with the extra padding for the carpet your feet never felt so good walking on the floors as you relax in this amazing open space.
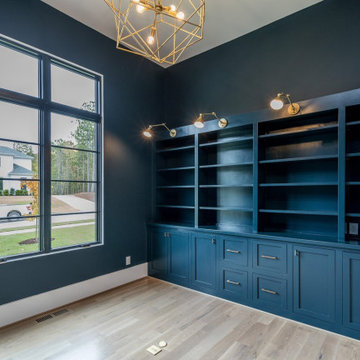 My Home Floor Plans
Experience timeless elegance with this expansive 6,146 sq. ft. luxury home design. Spanning three full stories, this plan features 6 bedrooms and 7 bathrooms, including a stunning second-floor Owner Suite with spa-inspired bath and oversized walk-in closet. The open floor plan highlights vaulted ceilings, a gourmet kitchen with island and pantry, dual laundry rooms, and a cozy fireplace in the main living area. Entertainment spaces abound with a finished basement offering a theater and bonus room, while a dedicated study creates the perfect home office. Outdoor living is equally inviting, with a covered front porch and rear patio for year-round enjoyment. A 3-car garage, attic storage, and refined traditional architecture make this home as practical as it is luxurious.
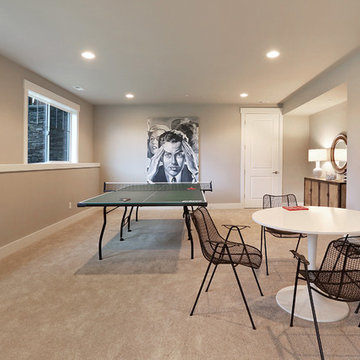 JayMarc Homes
Watch movies, television, or play games with friends and family as you entertain in this massive bonus room. It also features a walk out covered patio with access to the expansive lawn so that you can enjoy the beautiful Pacific Northwest!
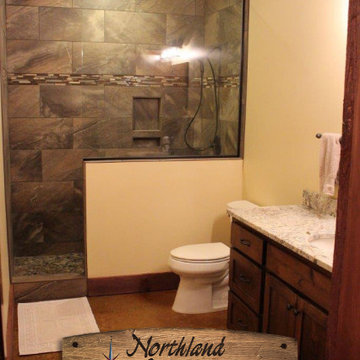
 Northland Construction Inc.
Wondering what to do with that extra space? Once deemed only for trusses and construction material, we can transform an unused space into a usable bonus room such as a bunkroom, exercise room, man cave, or office.
 Miracle Contractors, LLC
Arched door leading to external stairs. Separate HVAC unit in room. Man Cave/Bonus Room was built above a 2 car garage with a dormer on front and back. Also became 'Cat Cave' LOL. Has separate exterior entrance via composite steps and 4x4 landing, plus entrance into main part of house. Includes full bathroom with custom tiled shower & porcelain tile flooring. Main area fully carpeted, recessed lighting, wall sconces, ceiling fan and hanging lights.
Sponsored
Columbus, OH
Free consultation for landscape design!
Peabody Landscape Group
Franklin County's Reliable Landscape Design & Contracting
 Epcon Communities
Epcon Communities Franchising, Inc.
Example of a classic family room design in Columbus
Example of a classic family room design in Columbus

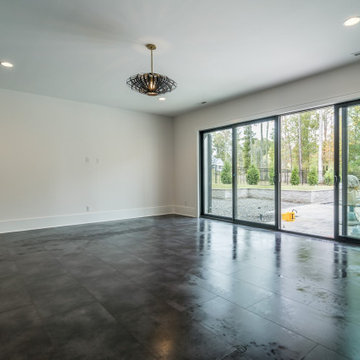 My Home Floor Plans
Experience timeless elegance with this expansive 6,146 sq. ft. luxury home design. Spanning three full stories, this plan features 6 bedrooms and 7 bathrooms, including a stunning second-floor Owner Suite with spa-inspired bath and oversized walk-in closet. The open floor plan highlights vaulted ceilings, a gourmet kitchen with island and pantry, dual laundry rooms, and a cozy fireplace in the main living area. Entertainment spaces abound with a finished basement offering a theater and bonus room, while a dedicated study creates the perfect home office. Outdoor living is equally inviting, with a covered front porch and rear patio for year-round enjoyment. A 3-car garage, attic storage, and refined traditional architecture make this home as practical as it is luxurious.


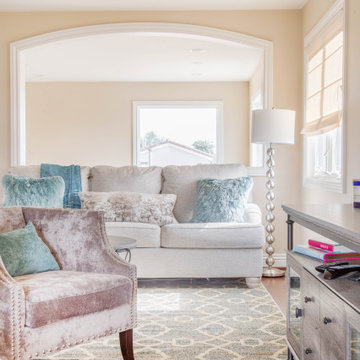
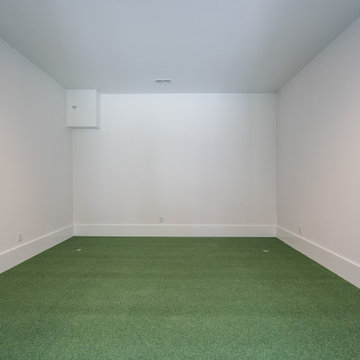 My Home Floor Plans
Experience timeless elegance with this expansive 6,146 sq. ft. luxury home design. Spanning three full stories, this plan features 6 bedrooms and 7 bathrooms, including a stunning second-floor Owner Suite with spa-inspired bath and oversized walk-in closet. The open floor plan highlights vaulted ceilings, a gourmet kitchen with island and pantry, dual laundry rooms, and a cozy fireplace in the main living area. Entertainment spaces abound with a finished basement offering a theater and bonus room, while a dedicated study creates the perfect home office. Outdoor living is equally inviting, with a covered front porch and rear patio for year-round enjoyment. A 3-car garage, attic storage, and refined traditional architecture make this home as practical as it is luxurious.
 Chazin Interiors

Family room - mid-sized transitional loft-style carpeted family room idea in Minneapolis with gray walls
11