
Search results for "Higher leverage bonus" in Home Design Ideas
 User

UserThis bonus room is perfect for young and old kids alike as a great getaway. Arthur Rutenberg Homes

Inspiration for a large transitional gender-neutral carpeted kids' room remodel in Tampa with gray walls
Inspiration for a large transitional gender-neutral carpeted kids' room remodel in Tampa with gray walls
 John Wieland Homes and Neighborhoods

This casual and plushly-furnished bonus room in The Madison Designer Model is equipped is perfect for a long, relaxing movie night.
Transitional basement photo in Atlanta
Transitional basement photo in Atlanta
 lavish
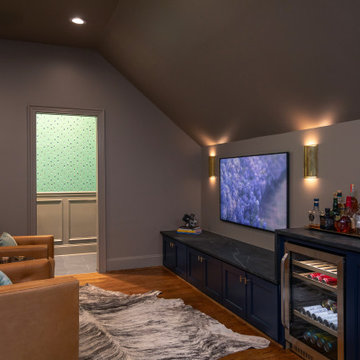
This bonus room remodel in Raleigh NC by Lavish transforms an upper-level space into a golf simulator lounge designed for year-round entertaining.
Our clients wanted a hardworking, atmospheric retreat — somewhere to practice a swing, watch a game, and host friends. Lavish's design-build team fit a full golf simulator setup beneath the room's angled ceilings and wrapped the space in moody, layered detail that feels custom from every angle.
A built-in wet bar anchors the lounge with deep navy cabinetry, honed dark stone counters, brass hardware, and an integrated wine and beverage fridge. Rich wainscoting, warm hardwood floors, leather club chairs, and brass sconces set the tone, while a whimsical golf-motif powder room and a cozy high-top nook framed in plaid drapery round out the space.
As a full-service Raleigh remodeling company, Lavish designs and builds custom spaces across the Triangle and the North Carolina coast, from Raleigh to Wrightsville Beach and Wilmington.
Interested in a similar project? Click "Contact Me" and tell us about your space.
Find the right local pro for your project
 Home Design & Decor Magazine
Photographer: John Bessler Photography
http://www.besslerphoto.com/
Designer: Heather Garrett
http://www.houzz.com/pro/heathergarrett/heather-garrett-design
Apr/May 2016
Higher Ground
http://urbanhomemagazine.com/feature/1529

 Wright Jenkins Home Design
This second-story addition to an already 'picture perfect' Naples home presented many challenges. The main tension between adding the many 'must haves' the client wanted on their second floor, but at the same time not overwhelming the first floor. Working with David Benner of Safety Harbor Builders was key in the design and construction process – keeping the critical aesthetic elements in check. The owners were very 'detail oriented' and actively involved throughout the process. The result was adding 924 sq ft to the 1,600 sq ft home, with the addition of a large Bonus/Game Room, Guest Suite, 1-1/2 Baths and Laundry. But most importantly — the second floor is in complete harmony with the first, it looks as it was always meant to be that way.
©Energy Smart Home Plans, Safety Harbor Builders, Glenn Hettinger Photography
 Bickford Construction Corporation

Boy's Bedroom with rustic charm, located the in walk through from main house to bonus room above garage.
Kids' bedroom - rustic boy medium tone wood floor kids' bedroom idea in Burlington with beige walls
Kids' bedroom - rustic boy medium tone wood floor kids' bedroom idea in Burlington with beige walls

 InnovationLand
A two-level pergola, circular firepit area and outdoor kitchen with a charcoal-gas combo grill star in this Houston patio addition designed for entertaining large crowds in style.
"The client was an attorney with a passion for cooking and entertaining," says the project's principal designer, Lisha Maxey of LGH Designs. "Her main objective with this space was to create a large area for 10 to 20 guests, including seating and the prep and cooking of meals."
Located in the backyard of the client's home in Spring, TX, this beautiful outdoor living and entertaining space includes a 28-by-12-foot patio with Fantastico silver travertine tile flooring, arranged in a Versailles pattern. The walkway is Oklahoma wister flagstone.
Providing filtered shade for the patio is a two-level pergola of treated pine stained honey gold. The larger, higher tier is about 18 by 10 feet; the smaller, lower tier is about 10 feet square.
"We covered the entire pergola with Lexan - a high-quality, clear acrylic sheet that provides protection from the sun, heat and rain," says Outdoor Homescapes of Houston owner Wayne Franks.
Beneath the lower tier of the pergola sits an L-shaped, 12-by-9-foot outdoor kitchen island faced with Carmel Country ledgestone. The island houses a Fire Magic® combination charcoal-gas grill and lowered power burner, a Pacific Living countertop pizza oven and a stainless steel RCS trash drawer and sink. The countertops and raised bar are Fantastico silver travertine (18-square-inch tiles) and the backsplash is real quartz.
"The most unique design item of this kitchen area is the hexagon/circular table we added to the end of the long bar," says Lisha. This enabled the client to add seating for her dining guests."
Under the higher, larger tier of the pergola is a seating area, made up of a coffee table and espresso-colored rattan sofa and club chairs with spring-green-and-white cushions.
"Lighting also plays an important role in this space, since the client often entertains in the evening," says Wayne. Enter the chandelier over the patio seating arrangement and - over the outdoor kitchen - pendant lamps and an industrial-modern ceiling fan with a light fixture in the center. "It's important to layer your lighting for ambiance, security and safety - from an all-over ambient light that fills the space to under-the-counter task lighting for food prep and cooking to path and retaining wall lighting."
Off the patio is a transition area of crushed granite and floating flagstone pavers, leading to a circular firepit area of stamped concrete.
At the center of this circle is the standalone firepit, framed at the back by a curved stone bench. The walls of the bench and column bases for the pergola, by the way, are the same ledgestone as the kitchen island. The top slab on the bench is a hearth piece of manmade stone.
"I think the finish materials blend with the home really well," says Wayne. "We met her objectives of being able to entertain with 10 to 12 to 20 people at one time and being able to cook with charcoal and gas separately in one unit. And of course, the project was on time, on budget."
"It is truly a paradise," says the client in her Houzz review of the project. "They listened to my vision and incorporated their expertise to create an outdoor living space just perfect for me and my family!"

Sponsored
Columbus, OH
Free consultation for landscape design!

Peabody Landscape Group
Columbus' Reliable Landscape Design & Contracting
 Lands End Development - Designers & Builders

Family Room / Bonus Space with Built-In Bunk Beds and foosball table. Wood Ceilings and Walls, Plaid Carpet, Bear Art, Sectional, and Large colorful ottoman.

 Masterpiece Design Group
How cool is this bonus room - turned - teen tech station & hangout? Our designers custom made the blackboard wall, and designed a computer workstation built-in, creating not only a functional room - but the coolest hangout!

 Terramor Homes
Adorable exterior of the built in playhouse in our Model Home, The Cleo at Hoke Landing in Raleigh, NC. Designed and built by Terramor Homes.
Photography: M. Eric Honeycutt
 Julie Montgomery Interiors
Christina Wedge
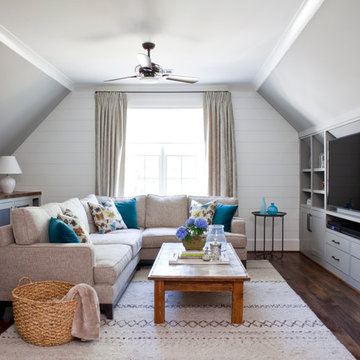
Example of a cottage dark wood floor family room design in Atlanta with a media wall
Example of a cottage dark wood floor family room design in Atlanta with a media wall
 M/I Homes
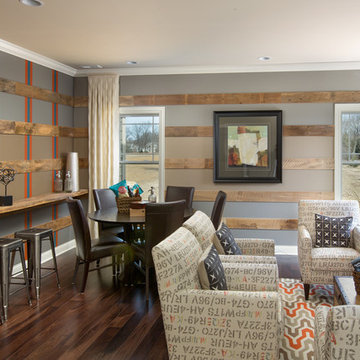
Bonus Room
Large transitional open concept dark wood floor family room photo in Columbus with gray walls
Large transitional open concept dark wood floor family room photo in Columbus with gray walls
 User
UserPhoto by Erica Medrano
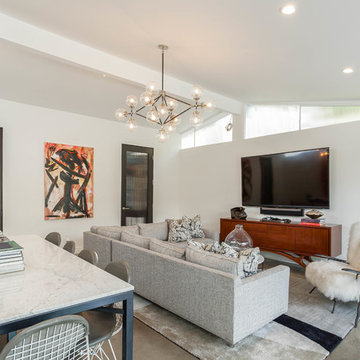
Living room - mid-sized contemporary concrete floor and gray floor living room idea in Los Angeles with white walls and a wall-mounted tv
Living room - mid-sized contemporary concrete floor and gray floor living room idea in Los Angeles with white walls and a wall-mounted tv
Sponsored
Columbus, OH
Free consultation for landscape design!
Peabody Landscape Group
Columbus' Reliable Landscape Design & Contracting
 Jarrod Smart Construction
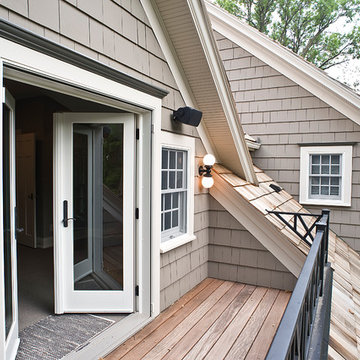
Interior Design and Architecture: Vivid Interior Design
Builder: Jarrod Smart Construction
Photo Credit: Cipher Imaging
Transitional exterior home photo in Other
Transitional exterior home photo in Other
 Donald A. Gardner Architects
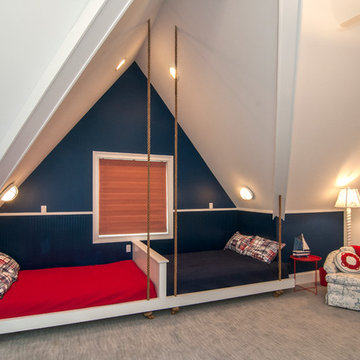
An oversized bonus suite includes built-in bunks for kids or grand-kids under a vaulted dormer window. Suspended by nautical rope for a charming theme.
 The Virginia Gail Collection
Strawbridge Photography
Woodmaster Woodworks, Inc.
City Rock Countertops and Remodeling
Inspiration for a large transitional enclosed home theater remodel in Raleigh with blue walls and a media wall
Inspiration for a large transitional enclosed home theater remodel in Raleigh with blue walls and a media wall
 David Tyson & Associates Inc.
Dennis Nodine & David Tyson
Inspiration for a large timeless detached two-car garage workshop remodel in Charlotte
Inspiration for a large timeless detached two-car garage workshop remodel in Charlotte


 Deb Shababy

A bonus room with slanted angled walls and ceiling was used to include this built-in daybed or window seat, with plenty of storage underneath. www.medallioncabinets.com
 Svetlana Hanzyy Design


Mid-sized transitional open concept carpeted and beige floor family room photo in Nashville with gray walls, no fireplace and a wall-mounted tv

2