
Search results for "Higher leverage bonus" in Home Design Ideas

 Living Interiors
Bonus space - We see all too often ‘bonus space’ … but does it ever deliver a bonus? Here in the garage the owners created a wonderfully warm wine cellar / hang-out area.

 TT Renovations
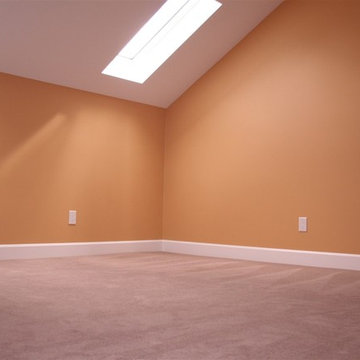

Large beach style gender-neutral carpeted kids' room photo in Indianapolis with yellow walls
Find the right local pro for your project
 John Wieland Homes and Neighborhoods
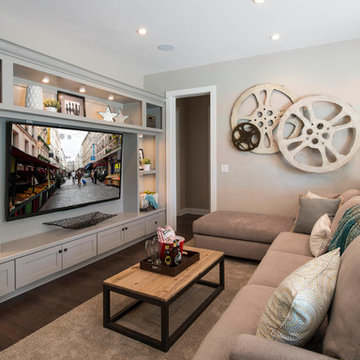
This casual and plushly-furnished bonus room in The Madison Designer Model is equipped is perfect for a long, relaxing movie night.
Transitional basement photo in Atlanta
Transitional basement photo in Atlanta
 TT Renovations
Example of a large beach style gender-neutral carpeted kids' room design in Indianapolis with yellow walls
 Kitchen Solvers of Spring Hill
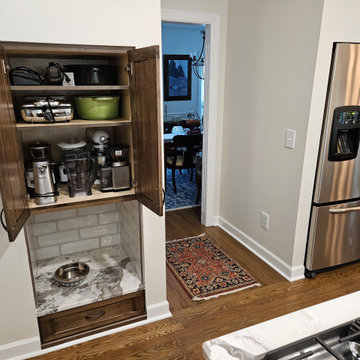
This lovely couple was initially thinking of just refacing their cabinets and replacing their countertops and backsplash. After assessing all that was going on with those cabinets, rotted out sink base, false drawer fronts, lots of filler boards between cabinets, blind corner cabinet they could not reach back into, cabinet and drawer under the peninsula overhang, a small island, and an odd cubby hole in the wall, we suggested going all new to add so much more functionality with just a little bit more added to their budget. Seeing all the added benefits with only a slight change to the footprint of their existing cabinetry and all the added benefits and features, it was not a difficult decision for them. Then they decided to add matching cabinet doors to their existing shelving which was painted to match with an accent color!
One of the unique features we were able to add to this space was taking the odd cubby hole in the wall which could not be extended any higher due to the bonus room floor just above that space was the make it into a pet feeding station and extra storage for their small appliances! By adding matching tile and countertop material it can handle even the messiest of doggie drinkers.
Aside from the fresh paint in the whole space, a gorgeous accent color added to the living room shelves and doors, and soft white upper cabinets allowed for the wood base cabinets to create a warm and open feeling while the under and above cabinet task lighting brightens and lifts the space to looking like it even has taller ceilings. Selecting just the right light fixtures give is just the right light in just the right places for a much more updated look that now matches the rest of their house!
 JayMarc Homes
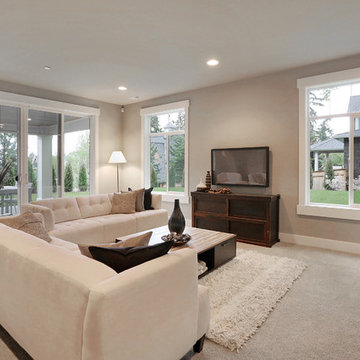
Watch movies, television, or play games with friends and family as you entertain in this massive bonus room. It also features a walk out covered patio with access to the expansive lawn so that you can enjoy the beautiful Pacific Northwest!

Sponsored
Columbus, OH
Free consultation for landscape design!

Peabody Landscape Group
Franklin County's Reliable Landscape Design & Contracting
 Stanton Homes
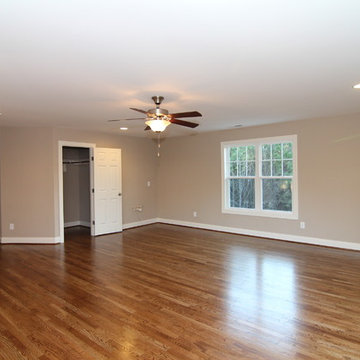
A second story bonus room above the garage offers space to spread out - perfect for a game room or home theater.
Inspiration for a large timeless enclosed medium tone wood floor home theater remodel in Raleigh with beige walls
Inspiration for a large timeless enclosed medium tone wood floor home theater remodel in Raleigh with beige walls
 Stanton Homes
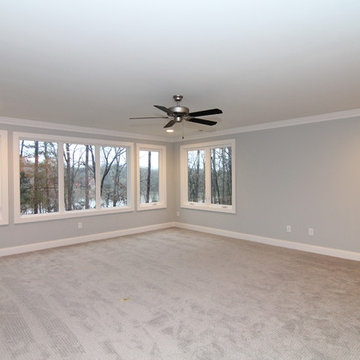
Large bonus room upstairs, just off the two story foyer. Raleigh custom homes by Stanton Homes.
Inspiration for a large contemporary open concept carpeted game room remodel in Raleigh with gray walls
Inspiration for a large contemporary open concept carpeted game room remodel in Raleigh with gray walls
 Stanton Homes
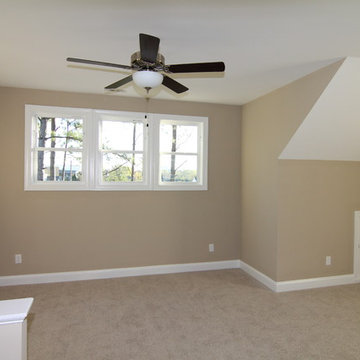
Just upstairs, an open loft area serves as a multi-purpose bonus room. The enclosed staircase has a two story opening with half-wall overlook.
Staircase - mid-sized craftsman wooden u-shaped staircase idea in Raleigh
Staircase - mid-sized craftsman wooden u-shaped staircase idea in Raleigh
 Fraley and Company

Her side of the his and her's vanities. Recognizing his 6'6" height, the twin to the cabinets shown stands 2" higher.
Helping our clients downsize from a larger home into this one, we used any extra space we could find. The aqua cabinet is recessed into the extra space beneath the ducts, as is the bonus mirror cabinet.
 J & N Lifestyle-Kitchens LLC
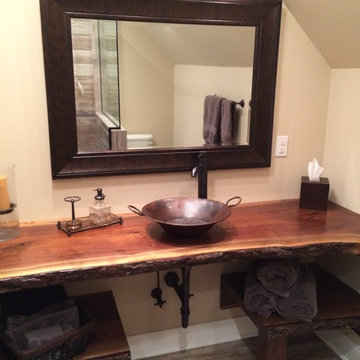
Walnut slab with bark remaining. Copper Vessel sink
Mid-sized mountain style porcelain tile bathroom photo in Other with a vessel sink, wood countertops and beige walls
Mid-sized mountain style porcelain tile bathroom photo in Other with a vessel sink, wood countertops and beige walls
 TT Renovations
Kids' room - large coastal gender-neutral carpeted kids' room idea in Indianapolis with yellow walls


 TT Renovations
Kids' room - large coastal gender-neutral carpeted kids' room idea in Indianapolis with yellow walls
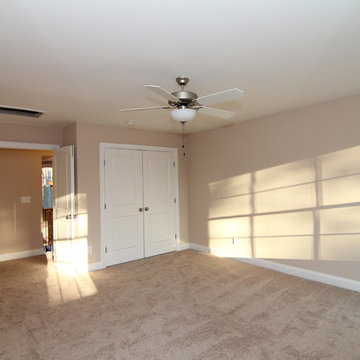 Stanton Homes
The upstairs bonus room has a two door entry and built in closet.
Inspiration for a large timeless gender-neutral carpeted kids' room remodel in Raleigh with beige walls
Inspiration for a large timeless gender-neutral carpeted kids' room remodel in Raleigh with beige walls
 TT Renovations
Example of a large beach style gender-neutral carpeted kids' room design in Indianapolis with yellow walls
 Powell Homes & Renovations
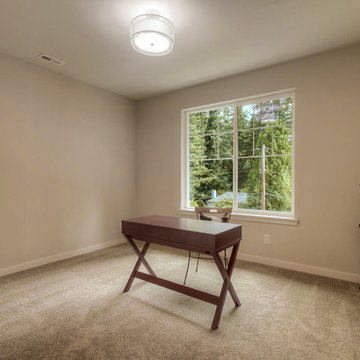
This bonus room offers extra space for a bedroom, a home office, a home library, or any other space you could imagine in this Normandy Park home!
Example of a large trendy freestanding desk carpeted study room design in Seattle with gray walls
Example of a large trendy freestanding desk carpeted study room design in Seattle with gray walls
Sponsored
Columbus, OH
Free consultation for landscape design!
Peabody Landscape Group
Franklin County's Reliable Landscape Design & Contracting
 Buckeye Cabinet & Supply, Inc.
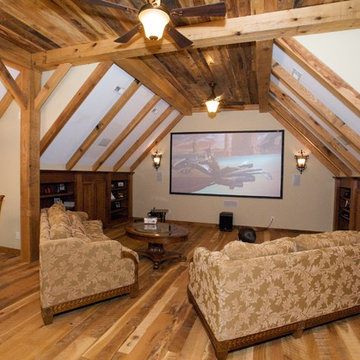
Williamsburg Timber bonus room
Huge mountain style home design photo in Other
Huge mountain style home design photo in Other
 Buckeye Cabinet & Supply, Inc.
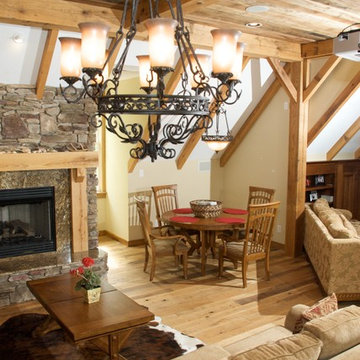
Williamsburg Timber bonus room
Huge mountain style home design photo in Other
Huge mountain style home design photo in Other
 Next Generation Signature Homes
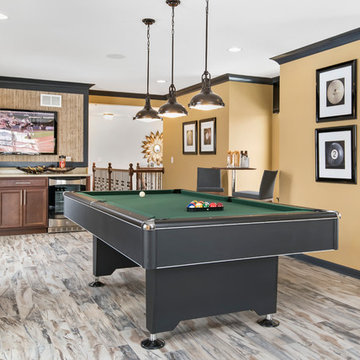
This family bonus room is on the second floor. Light and bright, this casual entertainment space is separate from the formal living area on the first floor.
6