
Search results for "Highly sophisticated" in Home Design Ideas



 Cambria
Blonde woods and brass-trimmed pendants are beautiful accents for this high contrast palette. Matte black and white kitchens are a sophisticated and timeless trend that’s easy to achieve with Cambria quartz countertops and Benjamin Moore paints in Classic Gray, Simply White and Black Ink hues. This space features an Ella™ kitchen island and backsplash and White Cliff™ perimeter counters. A spacious butler’s pantry offers a sleek storage and prep space. Get the full home tour in Cambria Style magazine.

 Annette English & Associates
Photography by Jon Coolidge.
Powder room - contemporary powder room idea in Los Angeles with flat-panel cabinets, a one-piece toilet, an undermount sink, gray walls and dark wood cabinets
Powder room - contemporary powder room idea in Los Angeles with flat-panel cabinets, a one-piece toilet, an undermount sink, gray walls and dark wood cabinets
Find the right local pro for your project
 Roeser Home Remodeling
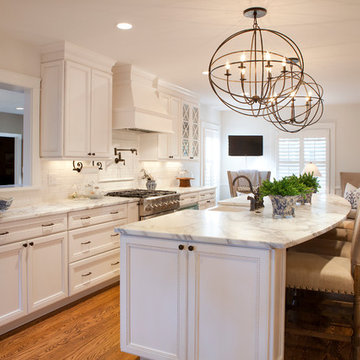
This stunning kitchen remodel in Glendale reflects the elements of highly sophisticated styling with the warmth of a casual dining and entertaining.
The Wellborn Cabinets were selected from the Premier Line in the Hawthorn Cabinet Series in Maple. The Glaicier finish softs the look of a stark wihite and shows off the detailing of the rope pattern in the inset of the cabinet panels.
A Hand Selected Calcatta Vigal Honed Counter-top was selected to add movement to the room and balance the bronze hardware, plumbing, and light fixtures.
The Oil Rubbed Bronze Faucet, Sidespray and Wall Mounted Pot Filler all come from the Moen Showhouse Waterhill Collection. The lighting fixtures were a find of the homeowners.
All the appliances are Dacor except for the Asko Dishwasher and Best Hood, which was inserted in the beautiful Wellborn Hood complimenting the Cabinets.
A Dickinson 33” X 22” Farmhouse Sink in white added to the Island completes the working triangle of the Kitchen, yet open conversation to family and guest while doing the many tasks that involves the sink.
Each end the Island has a surprising detail- one has doors for additional storage and the other has book shelves for cookbooks or specialty display items.
The backsplash 3” X 6” tile is installed in a running bond pattern with a rope boarder framed above the cooktop bringing the continued detail that runs throughout the cabinet fronts.
Lacing in and matching the existing hardwood flooring that continues throughout the house warms the room and invites all to join the fun in the Kitchen.
 Valerie Grant Interiors
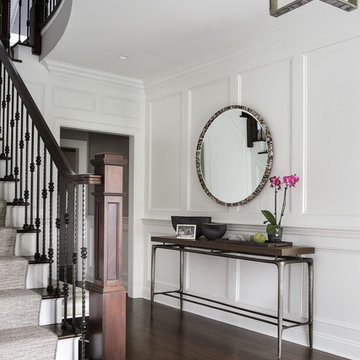
A simple but highly sophisticated entry welcomes guests to a well appointed home. The entry table with metal base and wood top grounds the framed round mirror. Stairway runner allow the beautiful hardwood treads to add elegance to the space. Photography by Peter Rymwid.
 Design Matters
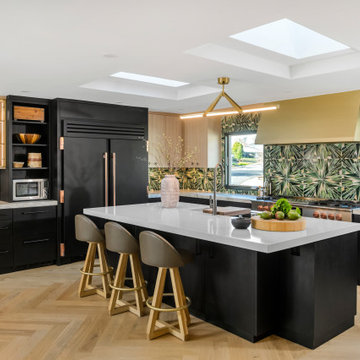
This playful, fresh, yet highly sophisticated kitchen was conceived through layout arrangement, then built upon with the feature mosaic emerald backsplash. We built upon elements that were eye catching, fresh, jewel-like, and used high contrast with cabinetry and materials in a way that feels remarkably cohesive in this space.The black lower frameless cabinets were chosen to ground the space and give an air of handsome sophistication to the mid-century bones of this home. The upper seashell beige frameless cabinetry brings a light airy quality to the space. Gold hood and lighting rounds out the contemporary mid century aesthetic.
Stunning glass display upper cabinets in a seashell beige, grounded with dark base cabinets in a modern flat front frameless style. Black and Brass Built in Refrigerator makes a stunning statement.
Product Sourcing –
Mosaïque Surface - Mosaic Glass, Gem Collection (Avant Garde, Geometric, Statement Jewel 3), Rutt Cabinetry Carbon Frameless Doors, Signature Custom Cabinetry Frameless Seashell Beige, Ann Sacks Natural Stone Marble Countertop, Apex Marble - Silestone Eternal Serena Polished Quartz Slab, The Galley Ideal Workstation, Chandelier by Hudson Valley Lighting

 User
UserBold, dramatic and singular home with a relaxed yet sophisticated interior. Minimal but not austere. Subtle but impactful. Mix of California and Colorado influences in a Minnesota foundation.
Builder - John Kraemer & Sons / Architect - Sharratt Design Company / Troy Thies - Project Photographer


 Coombs Design
Photo by Suzanna Scott
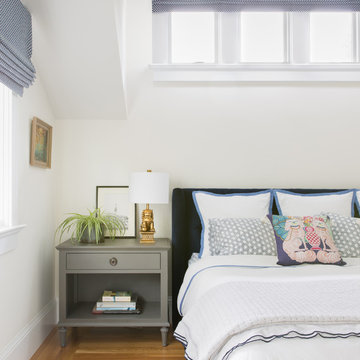
Mid-sized transitional master medium tone wood floor bedroom photo in San Francisco with white walls
Mid-sized transitional master medium tone wood floor bedroom photo in San Francisco with white walls

 Riverside Custom Homes
Photo credit: Laurey W. Glenn/Southern Living
Freestanding bathtub - coastal master freestanding bathtub idea in Jacksonville with beaded inset cabinets, gray cabinets, multicolored walls, an undermount sink and white countertops
Freestanding bathtub - coastal master freestanding bathtub idea in Jacksonville with beaded inset cabinets, gray cabinets, multicolored walls, an undermount sink and white countertops

 Haven Design and Construction
Matthew Niemann Photography
Example of a transitional u-shaped light wood floor and beige floor kitchen design in Austin with a farmhouse sink, raised-panel cabinets, gray backsplash, paneled appliances, an island, white countertops, quartz countertops, white cabinets and stone tile backsplash
Example of a transitional u-shaped light wood floor and beige floor kitchen design in Austin with a farmhouse sink, raised-panel cabinets, gray backsplash, paneled appliances, an island, white countertops, quartz countertops, white cabinets and stone tile backsplash

 Henrietta Heisler Interiors Inc
Neutral living room remodel with lots of grey and light! Wood and metal accessories and wood floor shine in this layout.
Example of a mid-sized minimalist loft-style and formal dark wood floor living room design in Other with a standard fireplace, gray walls, a stone fireplace and no tv
Example of a mid-sized minimalist loft-style and formal dark wood floor living room design in Other with a standard fireplace, gray walls, a stone fireplace and no tv

 Aspen Leaf Interiors
Example of a large trendy u-shaped open concept kitchen design in Other with an undermount sink, flat-panel cabinets, white cabinets, quartz countertops, white backsplash, glass sheet backsplash, stainless steel appliances and an island

 Jennifer Robin Interiors
Joe Fletcher Photography
Example of a transitional carpeted bedroom design in San Francisco with white walls and no fireplace
Example of a transitional carpeted bedroom design in San Francisco with white walls and no fireplace

Sponsored
Columbus, OH

Hope Restoration & General Contracting
Columbus Design-Build, Kitchen & Bath Remodeling, Historic Renovations

 Marble of the World
Contemporary kitchen featuring Calacatta Extra Marble countertop and back splash. Calacatta Extra is an exclusive white marble with deep taupe veining and occasional gray highlights. Its sophisticated and elegant appearance will elevate any project from the ordinary to the extraordinary.
Photography by Ron Rosenzweig

 Zogheib, Necessary Luxury
Mid-sized trendy freestanding desk gray floor and laminate floor study room photo in Other with gray walls

 Twelve Chairs Interiors
Photo: Joyelle West
Inspiration for a mid-sized contemporary l-shaped dark wood floor and brown floor eat-in kitchen remodel in Boston with blue cabinets, terra-cotta backsplash, an island, an undermount sink, multicolored backsplash, stainless steel appliances, quartz countertops and raised-panel cabinets
Inspiration for a mid-sized contemporary l-shaped dark wood floor and brown floor eat-in kitchen remodel in Boston with blue cabinets, terra-cotta backsplash, an island, an undermount sink, multicolored backsplash, stainless steel appliances, quartz countertops and raised-panel cabinets

Inspiration for a contemporary master carpeted and gray floor bedroom remodel in San Francisco with blue walls




 MDC Cabinetry & More
Stone tile floor, silver walls, lacquered
Small elegant powder room photo in DC Metro with gray cabinets, gray walls, a vessel sink, marble countertops and furniture-like cabinets
Small elegant powder room photo in DC Metro with gray cabinets, gray walls, a vessel sink, marble countertops and furniture-like cabinets

 Elms Interior Design
Photography by Michael J. Lee
Bedroom - large transitional guest medium tone wood floor and brown floor bedroom idea in Boston with brown walls and no fireplace
Bedroom - large transitional guest medium tone wood floor and brown floor bedroom idea in Boston with brown walls and no fireplace
4