
Search results for "Hill retaining wall" in Home Design Ideas
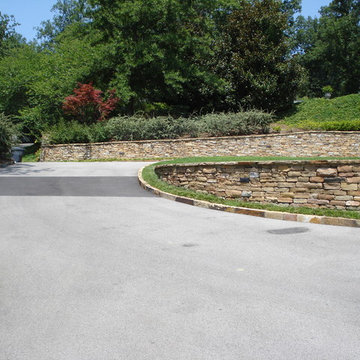

 Big Rock Landscaping
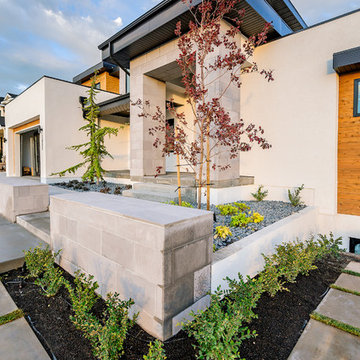
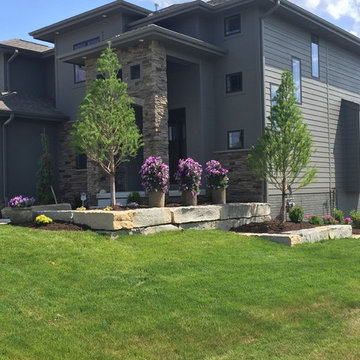
Beautiful modern home in the hills of Lehi, Utah. Gorgeous views accented by tasteful modern design and details.
Photo of a mid-sized modern front yard concrete paver landscaping in Salt Lake City.
Photo of a mid-sized modern front yard concrete paver landscaping in Salt Lake City.
 Lonestar Landscape
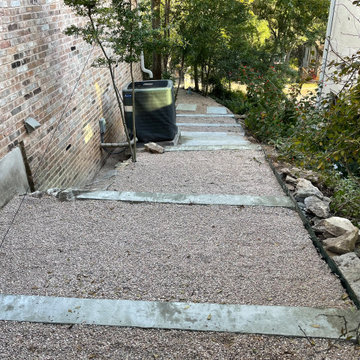
It is hard to see how steep this hill is, we graded it into 4 flat sections with 6 steps in the middle and gravel in between
This is an example of a modern landscaping in Austin.
This is an example of a modern landscaping in Austin.
Find the right local pro for your project
 KD Landscape

Pachysandra surrounding the entire space ensures that the planting will never outgrow its space and a view into the backyard is uninterrupted. Courtesy of Mike Crews Photography.

 Miller Landscape Architecture
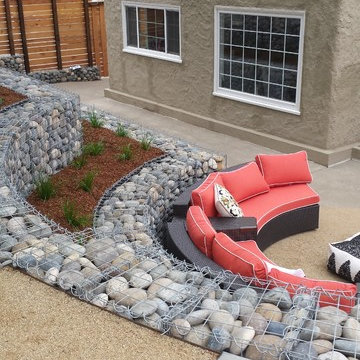
Design ideas for a large contemporary partial sun backyard retaining wall landscape in San Francisco.
 J Squared Outdoor Living & Lighting
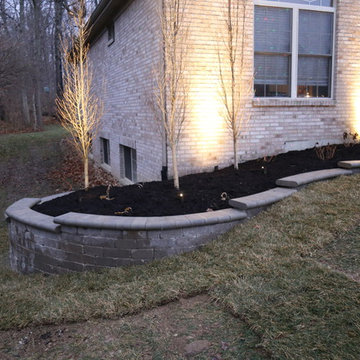
A stepped down brussels block retaining wall was used to remove the slope from the landscape bed and to prevent erosion.
This is an example of a mid-sized traditional full sun front yard concrete paver retaining wall landscape.
This is an example of a mid-sized traditional full sun front yard concrete paver retaining wall landscape.

Sponsored
Sunbury, OH

J.Holderby - Renovations
Franklin County's Leading General Contractors - 2X Best of Houzz!
 Urban Oasis Design & Construction LLC
Jimmy White Photography
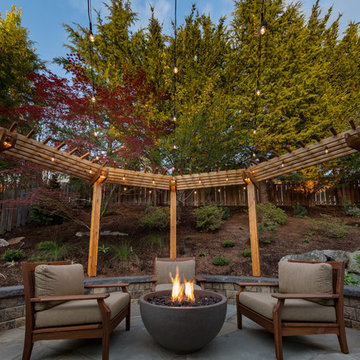
Example of a large transitional backyard concrete patio design in Seattle with a fire pit and no cover
Example of a large transitional backyard concrete patio design in Seattle with a fire pit and no cover
 Native Edge Landscape

After this home was completely rebuilt in the established Barton Hills neighborhood, the landscape needed a reboot to match the new modern/contemporary house. To update the style, we replaced the cracked solid driveway with concrete ribbons and gravel that lines up with the garage. We built a retaining to hold back the sloped, problematic front yard. This leveled out a buffer space of plantings near the curb helping to create a welcoming accent for guests. We also introduced a comfortable pathway to transition through the yard into the new courtyard space, balancing out the scale of the house with the landscape.
 Regency Custom Homes
Thompson Photography
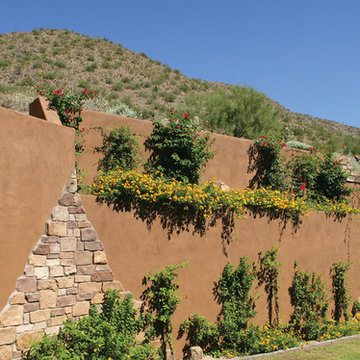
This is an example of a southwestern retaining wall landscape in Phoenix.
This is an example of a southwestern retaining wall landscape in Phoenix.
 San Diego Landscape Solutions Inc
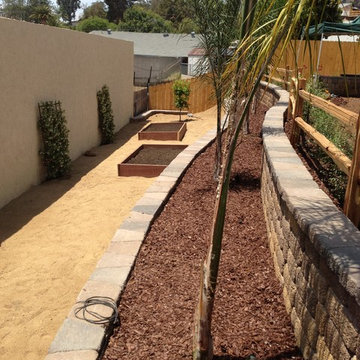
Terraced retaining walls, country manor block and capstone by brett pieratt
Inspiration for a traditional landscaping in San Diego.
Inspiration for a traditional landscaping in San Diego.
 Deck and Patio Company "Outdoor Living Experts"
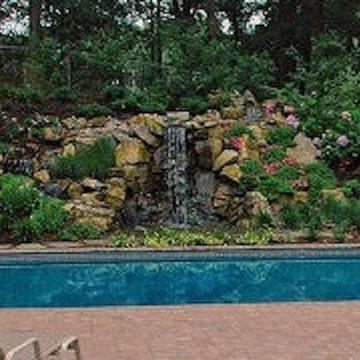
Once the stream and waterfall was complete, the next step was pressing the boulders into the surrounding slope to continue the natural presence of large boulders. Then the landscape crew installed natural woodland planting to tie in with the tall oaks adding color and evergreen shrubs to ensure year-round color.
Once the slope was stabilized, it was time for the pool renovation. After draining the pool and removing the liner, a poorly built concrete block wall was uncovered where we straighten the wall and filled the block in with concrete and steal rebar for strength. New vinyl covered stairs were added, plus new pipes, returns, skimmers, pump, filter and a new liner.
Cambridge Sahara Chestnut pavers were used to create a dramatic pool/patio area.
www.deckandpatio.com
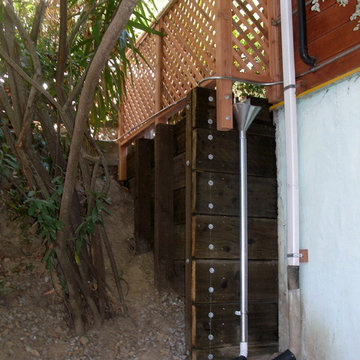
 The Home Doctors Inc
The new retainer constructed of 4"x6" pressure treated posts set deep in the ground in cement and pressure treated 3"x12" retainer boards..home doctors


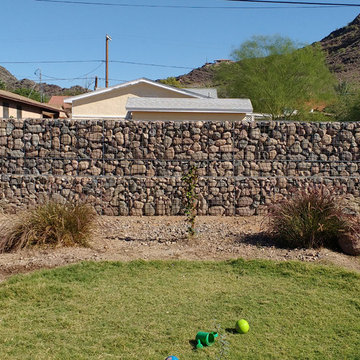
 Custom Gabion Design
50 foot long wall built on the higher level of the yard behind. It has a 3 foot high retaining wall in front to support construction on the drop down from the yard up the hill. Built with 6 gauge steel mesh, gabion cages, and river rock.
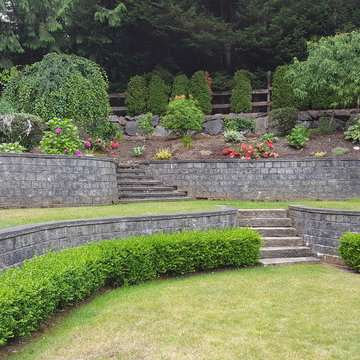
 Borealis Landscape & Design DBA Skipley Farm
Photo of a large traditional full sun backyard mulch retaining wall landscape in Seattle.
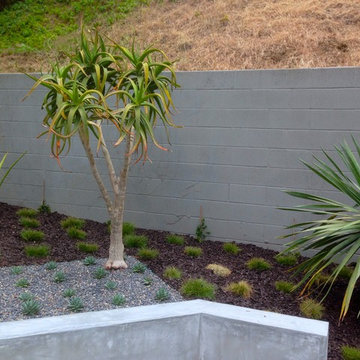
 Envy Landscape Design Inc.
Design ideas for a modern front yard retaining wall landscape in San Diego.
 Leigh Designs
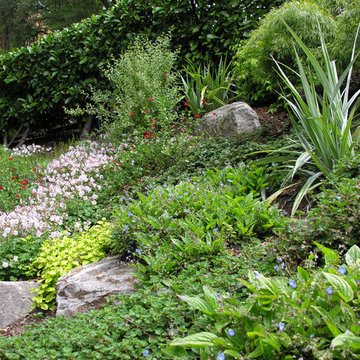
Deer-resistant and drought-tolerant planting on Oakland Hills front yard hillside. Boulders retain hillside and add structure. Virtually all the plants are evergreen.

Sponsored
Columbus, OH

Hope Restoration & General Contracting
Columbus Design-Build, Kitchen & Bath Remodeling, Historic Renovations
 Native Edge Landscape

After this home was completely rebuilt in the established Barton Hills neighborhood, the landscape needed a reboot to match the new modern/contemporary house. To update the style, we replaced the cracked solid driveway with concrete ribbons and gravel that lines up with the garage. We built a retaining to hold back the sloped, problematic front yard. This leveled out a buffer space of plantings near the curb helping to create a welcoming accent for guests. We also introduced a comfortable pathway to transition through the yard into the new courtyard space, balancing out the scale of the house with the landscape.
 Lauren Shadid Architecture + Interiors

New pool, jacuzzi, fire pit, stairs and retaining walls were created where there was previously an 8 foot high hill in the owner's yard. The site was excavated and terraced to create this tranquil exterior with multiple functions.
photos by Holly Lepere
 J Squared Outdoor Living & Lighting
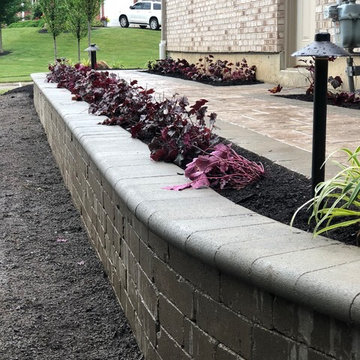
A brussels block retaining wall was used to flatten out the side yard so a paver walk could be installed.
Inspiration for a mid-sized traditional full sun front yard concrete paver retaining wall landscape.
Inspiration for a mid-sized traditional full sun front yard concrete paver retaining wall landscape.
18