
Search results for "Hillside steps" in Home Design Ideas

 User
Design ideas for a large rustic drought-tolerant and partial sun backyard mulch retaining wall landscape for summer.

 Pacific Garden Design
After remodeling their 1905 Craftsman house, the homeowners were ready to tackle the yard. The front was easily spruced up with a new walkway and plantings, but the steep, wooded backyard was a much bigger challenge. Rebuilding a failing retaining wall was the first step to creating access to the previously overgrown space. A custom gate echoes a motif from inside the house. Concrete patios with natural stone steps provide space for a hot tub and fire pit, completely transforming the dangerous eyesore.
 User
The goal of this landscape design and build project was to enhance a newly renovated modern residence in Cohasset, MA. It features thermal true blue bluestone pavers, beach stones, and large bluestone steps surrounded by a completely beach adapted and drought tolerant planting palette. This design is also on a steep hillside and incorporates a butterfly garden and New England native plants. Designed and built by Skyline Landscapes LLC.
Hardscape Materials:
Bluestone Pavers, Bluestone Steps, Beach Stone, Landscape Lighting, Irrigation
Planting Palette:
Butterfly Garden, Beach Grasses, Beach Roses, Low Maintenance, Drought Tollerant
Find the right local pro for your project

 Brier Hill Architectural Landscape and Design
Design and Construction by Brier Hill Architectural Landscape
This is an example of a traditional courtyard stone retaining wall landscape in Detroit for summer.
This is an example of a traditional courtyard stone retaining wall landscape in Detroit for summer.

 King Quarry
Snapped Steps with Natural Fieldstone walls.
Design ideas for a large rustic partial sun hillside stone garden path.
Design ideas for a large rustic partial sun hillside stone garden path.
 Hsu McCullough
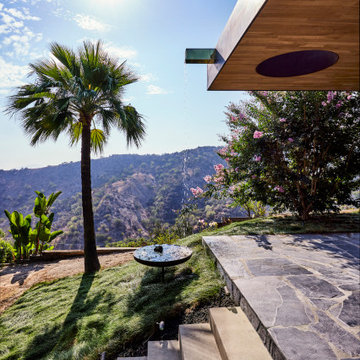
The local wildlife's watering hole!
The roof overhang with a white oak lid extends from the living room to the exterior as the flagstone flooring continues to the outside as well. An oculus gives a peek to the garden roof from below. A brass scupper stretches to throw excess irrigation water of the above roof garden to a circular, steel catch basin that rises above the no-mow fescue grass of the hillside. Concrete steps lead to the garage at the lower level. The glory of the canyon and Fossil Ridge Park is seen beyond.

 Moliver Landscape
Inspiration for a mid-sized transitional shade hillside stone landscaping in San Francisco for fall.

Sponsored
Columbus, OH
Free consultation for landscape design!

Peabody Landscape Group
Franklin County's Reliable Landscape Design & Contracting

 The Art of Landscape
Close up of huge standing stone slabs that serve as retaining walls and backs to large stone slab benches. Maiden Hair Ferns cascade overhead from damp clefts between the stone slabs where they easily collect water and thrive.

 Urban Oasis Landscape Design
We erected an Owl House as an ecologically friendly way to keep the gophers at bay.
Design ideas for a large modern full sun hillside mulch landscaping in Los Angeles.
Design ideas for a large modern full sun hillside mulch landscaping in Los Angeles.
 Natural Concepts Landscaping Contractors
Kurt Jordan Photography
Home design - contemporary home design idea in Los Angeles
Home design - contemporary home design idea in Los Angeles

 Eastern Green, Inc.
Private areas are an important part of this property's landscape design. Thoughtful plantings screen other houses from view, while multiple levels and flat natural steps provide the owners with numerous plans to relax, entertain and enjoy the views. Bruce Luetters/Drive Brand Studio

 Campion Walker Landscapes
In this extensive landscape transformation, Campion Walker took a secluded house nestled above a running stream and turned it into a multi layered masterpiece with five distinct ecological zones.
Using an established oak grove as a starting point, the team at Campion Walker sculpted the hillsides into a magnificent wonderland of color, scent and texture. Natural stone, copper, steel, river rock and sustainable Ipe hardwood work in concert with a dynamic mix of California natives, drought tolerant grasses and Mediterranean plants to create a truly breathtaking masterpiece where every detail has been considered, crafted, and reimagined.

 Mikiten Architecture
Four small buildings - of eight studio apartments each - step down the hillside, creating a circular courtyard. Clever walkways create beautiful landscaped spaces and connect the whole site for wheelchair access.
Photo: Erick Mikiten, AIA

Sponsored
Columbus, OH

Hope Restoration & General Contracting
Columbus Design-Build, Kitchen & Bath Remodeling, Historic Renovations

 Black + Vernooy Architects
Designed to maximize Hill Country views, the Hillside Residence steps down a limestone escarpment, extending the interior entertaining spaces onto a generous shaded porch.
Constructed By: Renaissance Builders Inc.

 Mulick Construction and Design, Inc.
The three levels in front were added so the Homeowner would not have to walk up the exterior steps to the front door. The garage at the ground level is a four car garage with a wine cellar, a stair case and a 3 stop elevator. The second level is a guest bedroom and bathroom, and the final level is the entry level to the house and the top of the staircase and the final stop for the elevator.

 Dig Your Garden Landscape Design
Lagoon-side property in the Bel Marin Keys, Novato, CA. Entertaining and enjoying the views were a primary design goal for this project. The project includes a large camaru deck with built-in seating. The concrete steps and pavers lead down to the water's edge. I included a sunken patio on one side and a beautiful Buddha statue on the other, surrounded by succulents and other low-water, contemporary plantings. I also used Dymondia ground cover to create a natural pathways within the garden.
This project was just completed. More photos will be included in Spring when the plantings fill in.
Photos: © Eileen Kelly, Landscape Designer, Dig Your Garden Landscape Design.

 Spring Lake Garden Design
The view through the garden up to the master bedroom patio.
Design ideas for a craftsman landscaping in New York.
Design ideas for a craftsman landscaping in New York.



 Mike Farley Pool Designer, SWD, ASLA
Southlake gorgeous swimming pool project designed by Mike Farley - Silver travertine, fire bar, sheer descents, rolled edge spa & more! FarleyPoolDesigns.com
 Ginkgo Leaf Studio
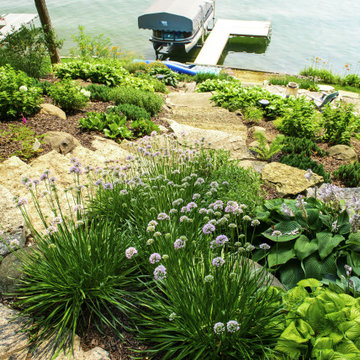
Farther down the hillside, we were able to use sun-tolerant perennials and shrubs on both sides of the natural stone path.
Renn Kuhnen Photography
Large trendy backyard stone patio photo in Milwaukee
Large trendy backyard stone patio photo in Milwaukee

 Chuck B Edwards Landscape Architecture & 3D
Xeriscape plantings with weed fabric and rock mulch, replaced the front yard lawn in this remodel. Once the plants mature, the rock mulch will be covered.
136