
Search results for "Hillside steps" in Home Design Ideas


 Conscious Environments Inc.
A terraced patio focuses on the views within this hillside garden.
Inspiration for a mid-sized mediterranean backyard concrete patio remodel in Orange County with a bbq area and a pergola
Inspiration for a mid-sized mediterranean backyard concrete patio remodel in Orange County with a bbq area and a pergola

 Neave Group Outdoor Solutions
Design ideas for a large traditional full sun backyard stone landscaping in New York with a fire pit.
Design ideas for a large traditional full sun backyard stone landscaping in New York with a fire pit.
Find the right local pro for your project

 Tom Hunter Photography
Garden Pathway, Backyard, Exterior.
Tom Hunter Photography
Example of a large side yard tile patio container garden design in Los Angeles with no cover
Example of a large side yard tile patio container garden design in Los Angeles with no cover
 Beall's Nursery & Landscaping
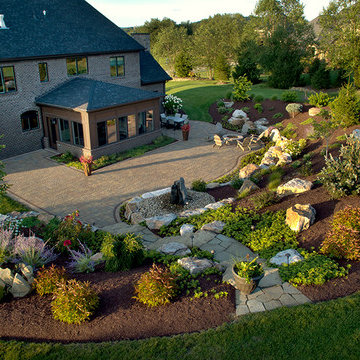
Outdoor lighting was installed around the entire property to highlight the architecture of the home, provide safety on the walkways and light up featured trees and stone elements. | Beall's Landscaping - Pittsburgh - Murrysville - Gibsonia - Greensburg

 URBAN OPERATIONS
Designed and constructed by Los Angeles architect, John Southern and his firm Urban Operations, the Slice and Fold House is a contemporary hillside home in the cosmopolitan neighborhood of Highland Park. Nestling into its steep hillside site, the house steps gracefully up the sloping topography, and provides outdoor space for every room without additional sitework. The first floor is conceived as an open plan, and features strategically located light-wells that flood the home with sunlight from above. On the second floor, each bedroom has access to outdoor space, decks and an at-grade patio, which opens onto a landscaped backyard. The home also features a roof deck inspired by Le Corbusier’s early villas, and where one can see Griffith Park and the San Gabriel Mountains in the distance.

 Environmental Designs, LLC
View of the firepit retreat while standing in the vegetable garden. The importance of carefully placing boulders to create a natural feel is highlighted in this image.



 Pacific Garden Design
After remodeling their 1905 Craftsman house, the homeowners were ready to tackle the yard. The front was easily spruced up with a new walkway and plantings, but the steep, wooded backyard was a much bigger challenge. Rebuilding a failing retaining wall was the first step to creating access to the previously overgrown space. A custom gate echoes a motif from inside the house. Concrete patios with natural stone steps provide space for a hot tub and fire pit, completely transforming the dangerous eyesore.
 Pacific Garden Design
Design ideas for a large rustic hillside stone retaining wall landscape in Seattle.

 DC Design LLC
Some of the seven acres is covered in natural woodlands. These original stone steps were found on the site.
Inspiration for a huge traditional partial sun backyard stone formal garden in DC Metro for spring.
Inspiration for a huge traditional partial sun backyard stone formal garden in DC Metro for spring.
 Living Space Landscapes
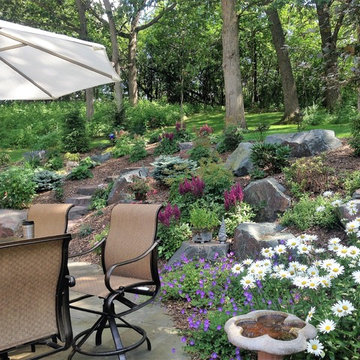
Hillside part sun/part shade garden incorporating Superior Trap Boulders, Bluestone Patio, Daisy, Astilbe, Rhododendron, and Hemlock along with other naturalistic plantings.

 Maher & Greenwald Fine Gardens
This is an example of a mid-sized traditional hillside stone water fountain landscape in New York.

Sponsored
Columbus, OH
Free consultation for landscape design!

Peabody Landscape Group
Columbus' Reliable Landscape Design & Contracting


 ORCO Block & Hardscape
Inspiration for a large traditional partial sun backyard concrete paver retaining wall landscape in Orange County.

 Parson Architecture
Photographs by Parson Architecture
Mid-sized modern white one-story wood exterior home idea in Phoenix
Mid-sized modern white one-story wood exterior home idea in Phoenix



Sponsored
Columbus, OH

Hope Restoration & General Contracting
Columbus Design-Build, Kitchen & Bath Remodeling, Historic Renovations

 Land Art Design, Inc.
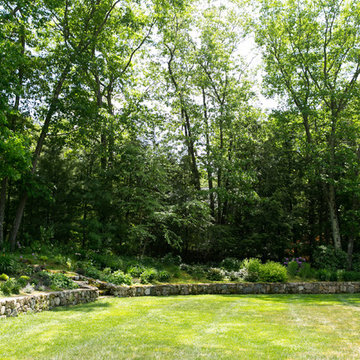
Designed and built by Land Art Design, Inc.
Photo of a contemporary landscaping in DC Metro.
Photo of a contemporary landscaping in DC Metro.

 Billy Goodnick Garden Design
Instead of a ragged lawn bordered by junipers, and guest arriving at the front door via the driveway, the design created a dedicated set of steps to welcome visitors and bring them through the garden.
Photo: Billy Goodnick
137