
Search results for "Hillside steps" in Home Design Ideas
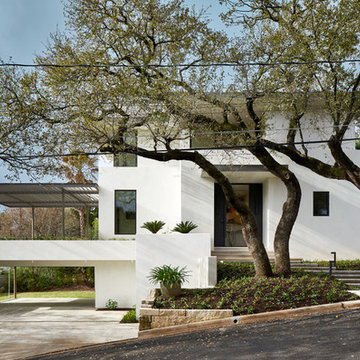


 Barbara Wilson Landscape Architect, LLC
New oversized pool set on sloping back yard to provide wonderful space for the family to entertain friends. New plantings surround pool and provide seasonal color and interest.

 Jay Sifford
Three lime green Adirondack chairs, purchased on Houzz, make the new seating area functional. The sound of running water from the stream just beyond provides a great sense of tranquility in the middle of this rhododendron forest. Photo by Jay Sifford.
Find the right local pro for your project

 Green Spaces Landscaping
This water feature was built by the skilled craftsman of Green Spaces Landscaping. Our full services company had been providing custom landscape solutions for over 15 years. Please contact us today to discuss how we can provide value and exceed your needs.

 Tom Kuniholm Architects
Example of a mid-sized classic backyard concrete paver and rectangular infinity pool design in Seattle

 Zaremba & Company
Visually echoing the existing architecture, brick walls gently rise from the hill to form two large planters. Photo Credit: Gillette Brothers Pool and Spa

 Villa Landscapes
This homeowner needed an outdoor living solution that would transition the slope in their backyard. A terraced retaining wall helps transition the hillside and the steps made from retaining wall units. The stairs create perfect access to this paving stone patio.

Sponsored
Columbus, OH

Hope Restoration & General Contracting
Columbus Design-Build, Kitchen & Bath Remodeling, Historic Renovations

 BK Landscape Design
Award winning hillside renovation with concrete walls and informal 'bocce court'
Design constraints: Full sun and steep hillside
Planting design: This yard started as a blank hillside that had a steep slope. BKLD provided consultation and design work to develop the hillside with a series of terraced walls to create a bocce court. The bocce court was done in an informal fashion with artificial turf so the client could entertain with the space and have the 'look' of green. This turned out to be a great low maintenance and drought tolerant way to add useable space as well as a softer view from the upper deck. Existing Oaks were all kept and designed around carefully with composite decking. The Oaks make for some great shadow play and is quite the dynamic space as the sun angles move thru out the day.

 Rolling Landscapes Inc.
The set of rustic stone steps leads down to the panel of lawn in the lower garden. This area is surrounded by colorful and dramically textured perennials and woody shrubs. Like us on Houzz and visit our web site at www.rollinglandscapes.com.
Photo by: Linda Oyama Bryan

 JK Design Custom Landscapes inc.
handcrafted stairway is kept together by railroad ties and nails. pathway allows beach access and erosion control in this large ravine.
Design ideas for a huge coastal partial sun hillside garden path in Miami with decking for summer.
Design ideas for a huge coastal partial sun hillside garden path in Miami with decking for summer.
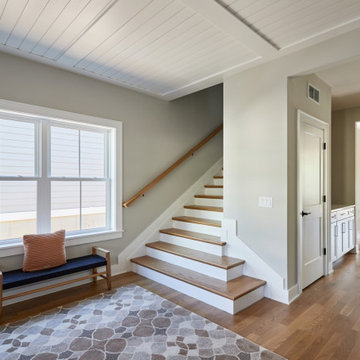
 Square Inch Design
A for-market house finished in 2021. The house sits on a narrow, hillside lot overlooking the Square below.
photography: Viktor Ramos
Inspiration for a large cottage light wood floor, brown floor and wood ceiling front door remodel in Cincinnati with white walls and a medium wood front door
Inspiration for a large cottage light wood floor, brown floor and wood ceiling front door remodel in Cincinnati with white walls and a medium wood front door

 M.A. Desjardins Landscape Architecture
The entry path required a series of steps from the sidewalk, connecting to the upper level artist studio over garage. Drew Lederman Photography.
Inspiration for a small craftsman drought-tolerant and full sun hillside stone garden path in Providence.
Inspiration for a small craftsman drought-tolerant and full sun hillside stone garden path in Providence.

 Landmark Landscaping
Inspiration for a mid-sized traditional full sun hillside stone retaining wall landscape in Denver.

Sponsored
Columbus, OH
Free consultation for landscape design!

Peabody Landscape Group
Franklin County's Reliable Landscape Design & Contracting
 Zaremba & Company
From lower patio, rough cut limestone slab steps with planted joints cascade into the wooded landscape beyond, creating a gentle physical and visual transition from the living space to the rolling woodland topography beyond.
Photo Credit: George Dzahristos

 Westover Landscape Design
Like most growing families, this client wanted to lure everyone outside. And when the family went outdoors, they were hoping to find flamboyant color, delicious fragrance, freshly grilled food, fun play-spaces, and comfy entertaining areas waiting. Privacy was an imperative. Seems basic enough. But a heap of challenges stood in the way between what they were given upon arrival and the family's ultimate dreamscape.
Primary among the impediments was the fact that the house stands on a busy corner lot. Plus, the breakneck slope was definitely not playground-friendly. Fortunately, Westover Landscape Design rode to the rescue and literally leveled the playing field. Furthermore, flowing from space to space is a thoroughly enjoyable, ever-changing journey given the blossom-filled, year-around-splendiferous gardens that now hug the walkway and stretch out to the property lines. Soft evergreen hedges and billowing flowering shrubs muffle street noise, giving the garden within a sense of embrace. A fully functional (and frequently used) convenient outdoor kitchen/dining area/living room expand the house's floorplan into a relaxing, nature-infused on-site vacationland. Mission accomplished. With the addition of the stunning old-world stone fireplace and pergola, this amazing property is a welcome retreat for year round enjoyment. Mission accomplished.
Rob Cardillo for Westover Landscape Design, Inc.

 Blissful Gardens & Green Dragon Design
Amiten Rose
Inspiration for a large traditional drought-tolerant backyard gravel landscaping in Austin with no cover.
Inspiration for a large traditional drought-tolerant backyard gravel landscaping in Austin with no cover.

 Exscape Designs
This is an example of a mid-sized transitional partial sun side yard stone formal garden in Cleveland for summer.



 Outdoor Design Group
For this residential landscape renovation, we replaced outdated & run-down retaining walls with beautiful granite boulders that really compliment the mountain setting, and create a much more functional space for the homeowners. PC: Krista Lance

 Susan Friedman Landscape Architecture
Color, textured concrete patio is surrounded by a stone clad seat wall allowing for expansive views of the surrounding Oak studded hillside.
Inspiration for a mid-sized transitional full sun and drought-tolerant backyard landscaping in San Francisco.
Inspiration for a mid-sized transitional full sun and drought-tolerant backyard landscaping in San Francisco.
 Zaremba & Company
Narrow timbers top nearly transparent cable railing that open up unobstructed views from the conversation area.
Photo Credit: George Dzahristos
This is an example of a mid-sized rustic backyard landscaping in Detroit.
This is an example of a mid-sized rustic backyard landscaping in Detroit.
135