
Search results for "Hillside steps" in Home Design Ideas

 Southern Landscape
New travertine patio and outdoor seating area adjacent to the pool designed and built by Southern Landscape. Prior to construction, this area was the prime runoff area for the entire hillside. Southern Landscape installed a substantial sub-drain system, French drains, berms, and other water diversion techniques to both control runoff and give the homeowner a beautiful sitting area.

 Pure Perfection Landscape and Services Inc
Inspiration for a mid-sized craftsman shade hillside brick retaining wall landscape in Orange County.

 Ginkgo Leaf Studio
The slope is now a plant covered rock garden with lannon outcropping tucked into the hillside. River birch along the dry creek provide privacy and shade from the late afternoon sun.
Westhauser Photography
Find the right local pro for your project
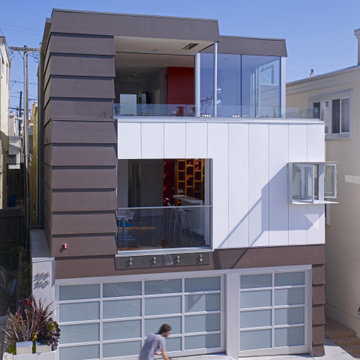
 Make Architecture
Just steps from the beach perched on a hillside lot in Manhattan Beach, CA, MAKE Architecture's design carefully weaves a path to maximizing the home's livable area on a postage stamp size lot and capturing stunning views of the Pacific to the horizon. MAKE conceived an interplay of forms, using a textured exaggerated cocoa lap siding wrapping a smooth glossy white surface. Stacking operable glass walls promote indoor outdoor living, maximizing the livable space.
https://www.makearch.com/residential-projects/39th-street
MAKE Architecture | www.makearch.com
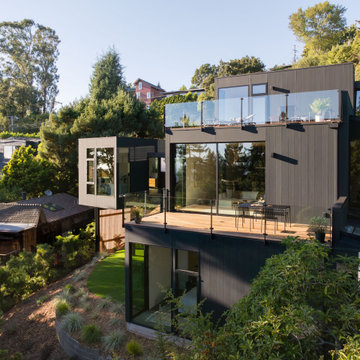
 CB Architecture + Design
Elevated exterior view of an AIA East Bay Award-winning new construction home in the Berkeley Hills, CA. The three-level composition steps dynamically down the hillside, a living green roof crowns the uppermost volume, a spacious rooftop deck with frameless glass railing and outdoor dining furniture occupies the mid-level, and the cantilevered ADU bedroom wing projects outward at the lower level above a curved lawn and drought-tolerant native planting beds.

 Black + Vernooy Architects
Designed to maximize Hill Country views, the Hillside Residence steps down a limestone escarpment, extending the interior entertaining spaces onto a generous shaded porch.
Constructed By: Renaissance Builders Inc.

 CAVINESS LANDSCAPE DESIGN, INC.
A home on top of a hill with amazing lake views provide the perfect setting for a beautiful "mountain mine" inspired pool with so many ways to interact with - this active family will never be bored! The antique ore cart and rail system seems to appear from an old mine and gives the homeowner a unique iced-beverage cart. The boulder steps lead up to another "mine" entrance that is actually the entrance to the underground slide.
Landscape/Pool design and construction by Kelly Caviness and Caviness Landscape Design, Inc.
Photography by KO Rinearson

Sponsored
Columbus, OH
Free consultation for landscape design!

Peabody Landscape Group
Columbus' Reliable Landscape Design & Contracting
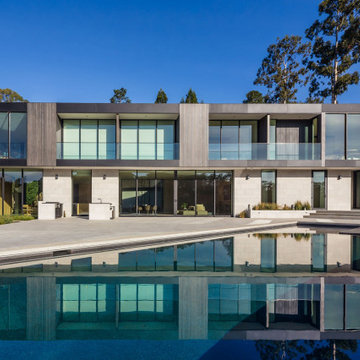
 Blue Sierra Landscape Construction
Pool reflecting the rear façade, framed by the stone terrace and planted beds
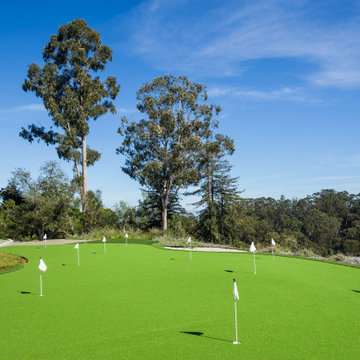 Blue Sierra Landscape Construction
Artificial-turf putting green with multiple flags under mature eucalyptus

 CJ Paone AIA | Archipelago Workshop
Kurt Jordan Photography
Photo of a mid-sized contemporary drought-tolerant and full sun hillside retaining wall landscape in Santa Barbara.
Photo of a mid-sized contemporary drought-tolerant and full sun hillside retaining wall landscape in Santa Barbara.
 Ginkgo Leaf Studio
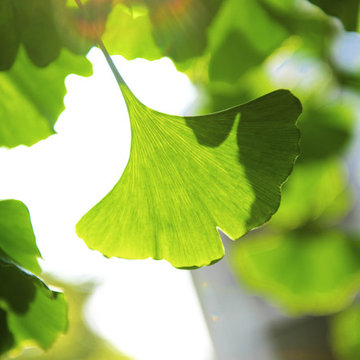
Sunlight shines through the leaves of 'Autumn Gold' ginkgo.
Renn Kuhnen Photography
Design ideas for a large contemporary front yard landscaping in Milwaukee.
Design ideas for a large contemporary front yard landscaping in Milwaukee.

 Juxtapose Design Build
During excavation for this new modern home, large granite boulders rose to the surface from the primordial hillside. Instead of displacing these monoliths from the site from which they were created, they were arranged to define space. A circle of boulders stand guard around a custom built fire pit, providing protection from the wind while offering a place to climb or sit. The extended landscape view from the lawn is kept intact by the introduction of a ha-ha, a traditional landscape feature, that hides the productive garden and keeps it from breaking the view. Native and drought tolerant plantings hug the outer edges of the property for minimal use of irrigation and to visually blend into the surrounding hillside. This project also features a custom ipe bench with integrated lighting, waterjet address numbers with night lighting, and hardscape that complements the form and materiality of the architecture to create a harmonious transition into the horizontal plane.
Photography: Louie Jeon Photography
 User
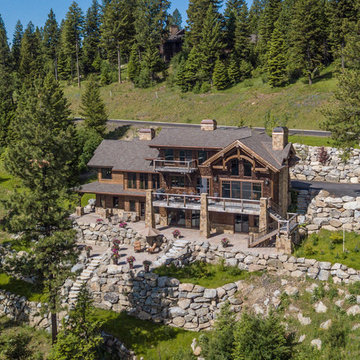
Stunning mountain side home overlooking McCall and Payette Lake. This home is 5000 SF on three levels with spacious outdoor living to take in the views. A hybrid timber frame home with hammer post trusses and copper clad windows. Super clients, a stellar lot, along with HOA and civil challenges all come together in the end to create some wonderful spaces. Joshua Roper Photography

Sponsored
Columbus, OH
Free consultation for landscape design!
Peabody Landscape Group
Columbus' Reliable Landscape Design & Contracting

 Landworx of New York
This beautiful paved patio is part of the many layers of detail that invite the eye to wonder. Sitting atop a steep hillside in Florida, NY, a whimsical landscape brings form and function to a once treacherous slope. The Landworx designers skillfully created a series of sweeping walkways and natural fieldstone steps that make the journey from space to space a true pleasure. The resulting mood is calm, quiet, and somehow very connected all at once.

 Josh Blumer :: AB design studio, inc.
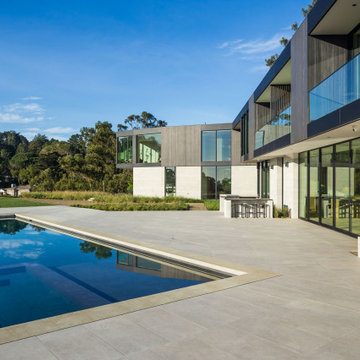
1950’s mid century modern hillside home.
full restoration | addition | modernization.
board formed concrete | clear wood finishes | mid-mod style.
Photography ©Ciro Coelho/ArchitecturalPhoto.com

 Sunflower Designs LLC
Photo Credit: Rupert Whiteley
Photo of a large transitional partial sun hillside gravel driveway in Providence for summer.
Photo of a large transitional partial sun hillside gravel driveway in Providence for summer.

Sponsored
Columbus, OH
Free consultation for landscape design!
Peabody Landscape Group
Columbus' Reliable Landscape Design & Contracting
 Sunflower Designs LLC
Clethra alnifolia 'Sixteen Candles'
Photo Credit: Rupert Whiteley
Inspiration for a large transitional partial sun hillside stone retaining wall landscape in Providence for summer.
Inspiration for a large transitional partial sun hillside stone retaining wall landscape in Providence for summer.
 Black + Vernooy Architects
Designed to maximize Hill Country views, the Hillside Residence steps down a limestone escarpment, extending the interior entertaining spaces onto a generous shaded porch.
Constructed By: Renaissance Builders Inc.

 Mike Farley Pool Designer, SWD, ASLA
This Dallas freeform pool & spa was built on a lot with a 20' drop. The clients were told repeatedly that they could not build a pool on their site. Three terrace railroad tied walls were removed and the pool was carved into the hillside. The trees had to remain so the existing hammock could stay along with the wood deck. Stone walls 6' and 5' above the pool created an awesome sound of the waterfall and spa spillway. Imported Arizona flagstone used to tie in with the existing brick on the house. Pockets were left for plants to soften the wall and patio. Diving pool with huge tanning ledge provides for both activity and relaxation. The stone walls are done in Milsap random pattern and the Pebblesheen is Tahoe Blue. Project designed by Mike Farley. To see more pictures and videos go to Mike's Reference Site at FarleyPoolDesigns.com. Pictures taken by Mike Farley
176