
Search results for "Hinged screen" in Home Design Ideas
 Isla Homes

Example of a small trendy kids' black tile and porcelain tile concrete floor, gray floor and single-sink alcove shower design in Tampa with flat-panel cabinets, light wood cabinets, a two-piece toilet, white walls, an integrated sink, a hinged shower door, white countertops, a niche and a floating vanity
 komandor

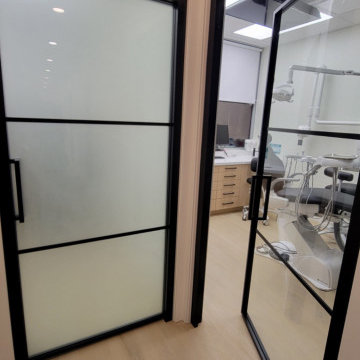
LUMI Sliding Doors by Komandor. Another stunning project with these fabulous looking doors. Completely customized for this space. We are ready to help when you are ready to update!
 Katie Hutchison Studio
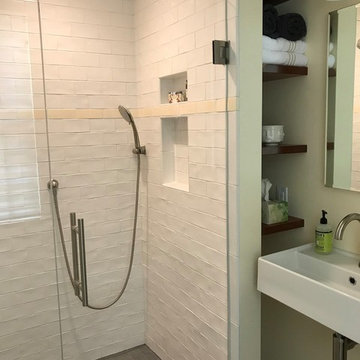
The new owners of this house in Harvard, Massachusetts loved its location and authentic Shaker characteristics, but weren’t fans of its curious layout. A dated first-floor full bathroom could only be accessed by going up a few steps to a landing, opening the bathroom door and then going down the same number of steps to enter the room. The dark kitchen faced the driveway to the north, rather than the bucolic backyard fields to the south. The dining space felt more like an enlarged hall and could only comfortably seat four. Upstairs, a den/office had a woefully low ceiling; the master bedroom had limited storage, and a sad full bathroom featured a cramped shower.
KHS proposed a number of changes to create an updated home where the owners could enjoy cooking, entertaining, and being connected to the outdoors from the first-floor living spaces, while also experiencing more inviting and more functional private spaces upstairs.
On the first floor, the primary change was to capture space that had been part of an upper-level screen porch and convert it to interior space. To make the interior expansion seamless, we raised the floor of the area that had been the upper-level porch, so it aligns with the main living level, and made sure there would be no soffits in the planes of the walls we removed. We also raised the floor of the remaining lower-level porch to reduce the number of steps required to circulate from it to the newly expanded interior. New patio door systems now fill the arched openings that used to be infilled with screen. The exterior interventions (which also included some new casement windows in the dining area) were designed to be subtle, while affording significant improvements on the interior. Additionally, the first-floor bathroom was reconfigured, shifting one of its walls to widen the dining space, and moving the entrance to the bathroom from the stair landing to the kitchen instead.
These changes (which involved significant structural interventions) resulted in a much more open space to accommodate a new kitchen with a view of the lush backyard and a new dining space defined by a new built-in banquette that comfortably seats six, and -- with the addition of a table extension -- up to eight people.
Upstairs in the den/office, replacing the low, board ceiling with a raised, plaster, tray ceiling that springs from above the original board-finish walls – newly painted a light color -- created a much more inviting, bright, and expansive space. Re-configuring the master bath to accommodate a larger shower and adding built-in storage cabinets in the master bedroom improved comfort and function. A new whole-house color palette rounds out the improvements.
Photos by Katie Hutchison
Find the right local pro for your project
 Katie Hutchison Studio
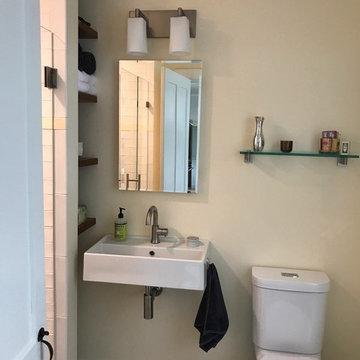
The new owners of this house in Harvard, Massachusetts loved its location and authentic Shaker characteristics, but weren’t fans of its curious layout. A dated first-floor full bathroom could only be accessed by going up a few steps to a landing, opening the bathroom door and then going down the same number of steps to enter the room. The dark kitchen faced the driveway to the north, rather than the bucolic backyard fields to the south. The dining space felt more like an enlarged hall and could only comfortably seat four. Upstairs, a den/office had a woefully low ceiling; the master bedroom had limited storage, and a sad full bathroom featured a cramped shower.
KHS proposed a number of changes to create an updated home where the owners could enjoy cooking, entertaining, and being connected to the outdoors from the first-floor living spaces, while also experiencing more inviting and more functional private spaces upstairs.
On the first floor, the primary change was to capture space that had been part of an upper-level screen porch and convert it to interior space. To make the interior expansion seamless, we raised the floor of the area that had been the upper-level porch, so it aligns with the main living level, and made sure there would be no soffits in the planes of the walls we removed. We also raised the floor of the remaining lower-level porch to reduce the number of steps required to circulate from it to the newly expanded interior. New patio door systems now fill the arched openings that used to be infilled with screen. The exterior interventions (which also included some new casement windows in the dining area) were designed to be subtle, while affording significant improvements on the interior. Additionally, the first-floor bathroom was reconfigured, shifting one of its walls to widen the dining space, and moving the entrance to the bathroom from the stair landing to the kitchen instead.
These changes (which involved significant structural interventions) resulted in a much more open space to accommodate a new kitchen with a view of the lush backyard and a new dining space defined by a new built-in banquette that comfortably seats six, and -- with the addition of a table extension -- up to eight people.
Upstairs in the den/office, replacing the low, board ceiling with a raised, plaster, tray ceiling that springs from above the original board-finish walls – newly painted a light color -- created a much more inviting, bright, and expansive space. Re-configuring the master bath to accommodate a larger shower and adding built-in storage cabinets in the master bedroom improved comfort and function. A new whole-house color palette rounds out the improvements.
Photos by Katie Hutchison
 Junaid Design
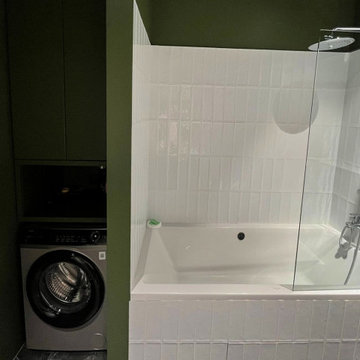
A modern green bathroom designed along a single wall, combining bold color with clean white elements. The space features a white bathtub with a tiled front panel finished in classic white subway tiles, extending vertically to full height at the shower zone. A clear glass shower screen (800 mm wide) is mounted directly on the bathtub, maintaining openness and light flow. The exposed wall-mounted shower system includes a mixer and rainfall shower head, creating a contemporary spa-like atmosphere. Green painted walls contrast with the white ceramic surfaces, while the integrated laundry cabinet remains discreetly positioned within the same wall composition, making the bathroom both functional and visually cohesive for a compact city apartment.
 Classic Remodeling & Construction, Inc.
Photography: Jason Stemple
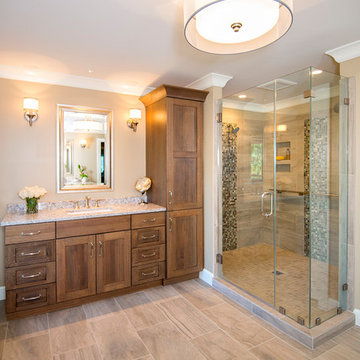
Example of a large transitional master ceramic tile and beige floor alcove shower design in Charleston with recessed-panel cabinets, medium tone wood cabinets, beige walls, an undermount sink, quartz countertops and a hinged shower door
Example of a large transitional master ceramic tile and beige floor alcove shower design in Charleston with recessed-panel cabinets, medium tone wood cabinets, beige walls, an undermount sink, quartz countertops and a hinged shower door

Sponsored
Sunbury, OH

J.Holderby - Renovations
Franklin County's Leading General Contractors - 2X Best of Houzz!
 Aligned Design

Alluring atmosphere is created with a dual roller with one privacy screen and one black out screen from Hunter Douglas
Large minimalist master white tile and porcelain tile porcelain tile, gray floor, double-sink and vaulted ceiling bathroom photo in San Diego with shaker cabinets, blue cabinets, a one-piece toilet, white walls, an undermount sink, quartzite countertops, a hinged shower door, beige countertops and a built-in vanity
Large minimalist master white tile and porcelain tile porcelain tile, gray floor, double-sink and vaulted ceiling bathroom photo in San Diego with shaker cabinets, blue cabinets, a one-piece toilet, white walls, an undermount sink, quartzite countertops, a hinged shower door, beige countertops and a built-in vanity
 komandor
LUMI Sliding Doors by Komandor. Another stunning project with these fabulous looking doors. Completely customized for this space. We are ready to help when you are ready to update!
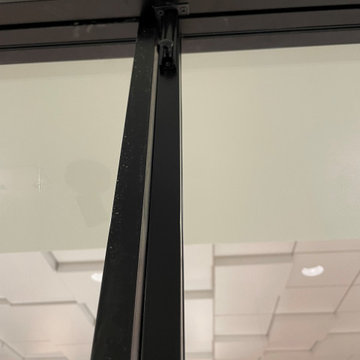 komandor
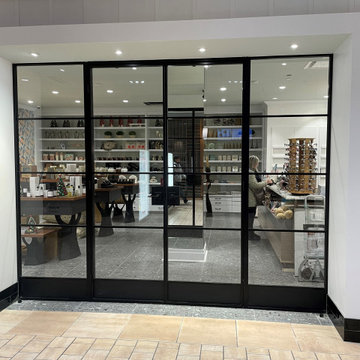
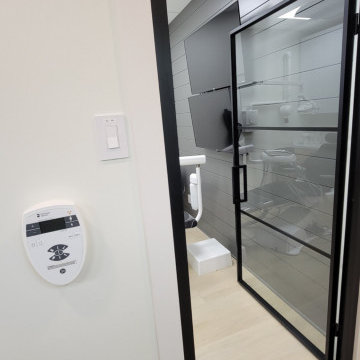
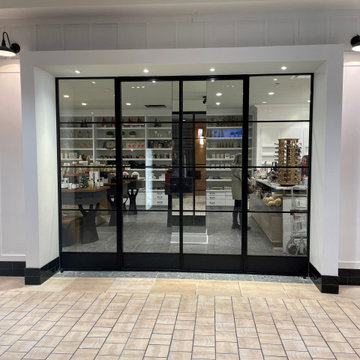
LUMI Shopping Mall Installation. Featuring two fixed and two swing doors with lock.
Here’s the breakdown:
- One swing door can be locked in place, allowing the other to close and lock against it.
- The setup includes a functional handle with a lockset on one door, while the other has a matching dummy handle for symmetry.
To make one of the swing doors "fixed," we installed top and bottom slide locks. These locks, cleverly integrated into the door frame, secure the door in place with pins that fit into drilled holes—one in the floor and one in the door jamb. When engaged, this door becomes stationary.
A key design decision is selecting which swing door will be the “fixed” one during the planning stage, as this choice is permanent. The other door will then serve as the locking swing door.
Additionally, the customer requested a stylish black panel insert at the bottom of the doors for a sleek, modern touch.
 komandor
LUMI Shopping Mall Installation. Featuring two fixed and two swing doors with lock.
Here’s the breakdown:
- One swing door can be locked in place, allowing the other to close and lock against it.
- The setup includes a functional handle with a lockset on one door, while the other has a matching dummy handle for symmetry.
To make one of the swing doors "fixed," we installed top and bottom slide locks. These locks, cleverly integrated into the door frame, secure the door in place with pins that fit into drilled holes—one in the floor and one in the door jamb. When engaged, this door becomes stationary.
A key design decision is selecting which swing door will be the “fixed” one during the planning stage, as this choice is permanent. The other door will then serve as the locking swing door.
Additionally, the customer requested a stylish black panel insert at the bottom of the doors for a sleek, modern touch.
 komandor
LUMI Shopping Mall Installation. Featuring two fixed and two swing doors with lock.
Here’s the breakdown:
- One swing door can be locked in place, allowing the other to close and lock against it.
- The setup includes a functional handle with a lockset on one door, while the other has a matching dummy handle for symmetry.
To make one of the swing doors "fixed," we installed top and bottom slide locks. These locks, cleverly integrated into the door frame, secure the door in place with pins that fit into drilled holes—one in the floor and one in the door jamb. When engaged, this door becomes stationary.
A key design decision is selecting which swing door will be the “fixed” one during the planning stage, as this choice is permanent. The other door will then serve as the locking swing door.
Additionally, the customer requested a stylish black panel insert at the bottom of the doors for a sleek, modern touch.

Sponsored
Fredericksburg, OH

High Point Cabinets
Columbus' Experienced Custom Cabinet Builder | 4x Best of Houzz Winner
 komandor
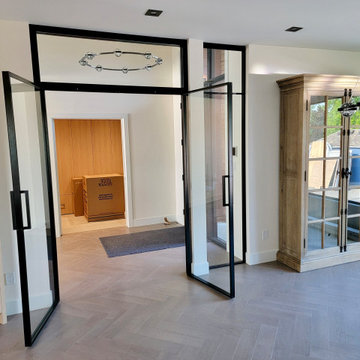
Presenting another stunning LUMI installation by Komandor.
Check out these double doors with a transom, plus an adjacent small window that showcases our ability to customize for any space.
 Katie Hutchison Studio
The new owners of this house in Harvard, Massachusetts loved its location and authentic Shaker characteristics, but weren’t fans of its curious layout. A dated first-floor full bathroom could only be accessed by going up a few steps to a landing, opening the bathroom door and then going down the same number of steps to enter the room. The dark kitchen faced the driveway to the north, rather than the bucolic backyard fields to the south. The dining space felt more like an enlarged hall and could only comfortably seat four. Upstairs, a den/office had a woefully low ceiling; the master bedroom had limited storage, and a sad full bathroom featured a cramped shower.
KHS proposed a number of changes to create an updated home where the owners could enjoy cooking, entertaining, and being connected to the outdoors from the first-floor living spaces, while also experiencing more inviting and more functional private spaces upstairs.
On the first floor, the primary change was to capture space that had been part of an upper-level screen porch and convert it to interior space. To make the interior expansion seamless, we raised the floor of the area that had been the upper-level porch, so it aligns with the main living level, and made sure there would be no soffits in the planes of the walls we removed. We also raised the floor of the remaining lower-level porch to reduce the number of steps required to circulate from it to the newly expanded interior. New patio door systems now fill the arched openings that used to be infilled with screen. The exterior interventions (which also included some new casement windows in the dining area) were designed to be subtle, while affording significant improvements on the interior. Additionally, the first-floor bathroom was reconfigured, shifting one of its walls to widen the dining space, and moving the entrance to the bathroom from the stair landing to the kitchen instead.
These changes (which involved significant structural interventions) resulted in a much more open space to accommodate a new kitchen with a view of the lush backyard and a new dining space defined by a new built-in banquette that comfortably seats six, and -- with the addition of a table extension -- up to eight people.
Upstairs in the den/office, replacing the low, board ceiling with a raised, plaster, tray ceiling that springs from above the original board-finish walls – newly painted a light color -- created a much more inviting, bright, and expansive space. Re-configuring the master bath to accommodate a larger shower and adding built-in storage cabinets in the master bedroom improved comfort and function. A new whole-house color palette rounds out the improvements.
Photos by Katie Hutchison
 komandor
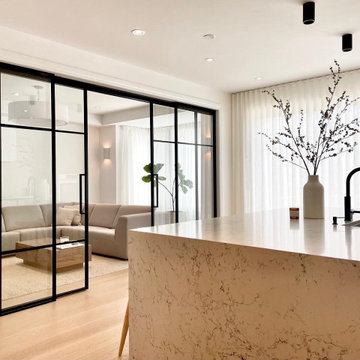
LUMI Doors by Komandor. Photos courtesy from a very happy client! These doors are the perfect addition to this already beautiful home!
Kitchen - modern kitchen idea in Toronto
Kitchen - modern kitchen idea in Toronto

 Jo Rabaut
Chris Little Photography
Laundry room - traditional laundry room idea in Atlanta with white cabinets, white countertops and a drop-in sink
Laundry room - traditional laundry room idea in Atlanta with white cabinets, white countertops and a drop-in sink

Sponsored
Sunbury, OH
J.Holderby - Renovations
Franklin County's Leading General Contractors - 2X Best of Houzz!

 Signature Kitchens
Jim Yochum Photography
Kitchen - small country kitchen idea in Other with white cabinets, quartzite countertops and a farmhouse sink
Kitchen - small country kitchen idea in Other with white cabinets, quartzite countertops and a farmhouse sink

 LMK Interiors
Farmhouse style with industrial, contemporary feel.
Living room - mid-sized country open concept medium tone wood floor living room idea in San Francisco with gray walls
Living room - mid-sized country open concept medium tone wood floor living room idea in San Francisco with gray walls

 Studio Dearborn
INTERNATIONAL AWARD WINNER. 2018 NKBA Design Competition Best Overall Kitchen. 2018 TIDA International USA Kitchen of the Year. 2018 Best Traditional Kitchen - Westchester Home Magazine design awards.
The designer's own kitchen was gutted and renovated in 2017, with a focus on classic materials and thoughtful storage. The 1920s craftsman home has been in the family since 1940, and every effort was made to keep finishes and details true to the original construction. For sources, please see the website at www.studiodearborn.com. Photography, Adam Kane Macchia and Timothy Lenz
17