
Search results for "Hinged screen" in Home Design Ideas
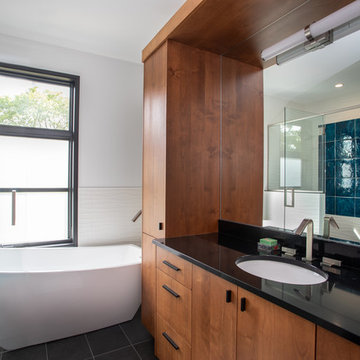
 Edgewater Design Group
As written in Northern Home & Cottage by Elizabeth Edwards
Sara and Paul Matthews call their head-turning home, located in a sweet neighborhood just up the hill from downtown Petoskey, “a very human story.” Indeed it is. Sara and her husband, Paul, have a special-needs son as well as an energetic middle-school daughter. This home has an answer for everyone. Located down the street from the school, it is ideally situated for their daughter and a self-contained apartment off the great room accommodates all their son’s needs while giving his caretakers privacy—and the family theirs. The Matthews began the building process by taking their thoughts and
needs to Stephanie Baldwin and her team at Edgewater Design Group. Beyond the above considerations, they wanted their new home to be low maintenance and to stand out architecturally, “But not so much that anyone would complain that it didn’t work in our neighborhood,” says Sara. “We
were thrilled that Edgewater listened to us and were able to give us a unique-looking house that is meeting all our needs.” Lombardy LLC built this handsome home with Paul working alongside the construction crew throughout the project. The low maintenance exterior is a cutting-edge blend of stacked stone, black corrugated steel, black framed windows and Douglas fir soffits—elements that add up to an organic contemporary look. The use of black steel, including interior beams and the staircase system, lend an industrial vibe that is courtesy of the Matthews’ friend Dan Mello of Trimet Industries in Traverse City. The couple first met Dan, a metal fabricator, a number of years ago, right around the time they found out that their then two-year-old son would never be able to walk. After the couple explained to Dan that they couldn’t find a solution for a child who wasn’t big enough for a wheelchair, he designed a comfortable, rolling chair that was just perfect. They still use it. The couple’s gratitude for the chair resulted in a trusting relationship with Dan, so it was natural for them to welcome his talents into their home-building process. A maple floor finished to bring out all of its color-tones envelops the room in warmth. Alder doors and trim and a Doug fir ceiling reflect that warmth. Clearstory windows and floor-to-ceiling window banks fill the space with light—and with views of the spacious grounds that will
become a canvas for Paul, a retired landscaper. The couple’s vibrant art pieces play off against modernist furniture and lighting that is due to an inspired collaboration between Sara and interior designer Kelly Paulsen. “She was absolutely instrumental to the project,” Sara says. “I went through
two designers before I finally found Kelly.” The open clean-lined kitchen, butler’s pantry outfitted with a beverage center and Miele coffee machine (that allows guests to wait on themselves when Sara is cooking), and an outdoor room that centers around a wood-burning fireplace, all make for easy,
fabulous entertaining. A den just off the great room houses the big-screen television and Sara’s loom—
making for relaxing evenings of weaving, game watching and togetherness. Tourgoers will leave understanding that this house is everything great design should be. Form following function—and solving very human issues with soul-soothing style.
 Keith Kopcsak
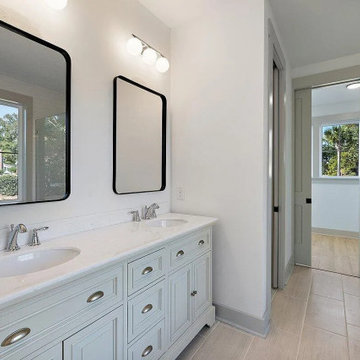
Beach style white tile ceramic tile and double-sink bathroom photo in Charleston with white walls, a hinged shower door and a freestanding vanity
 Boyer Building Corporation
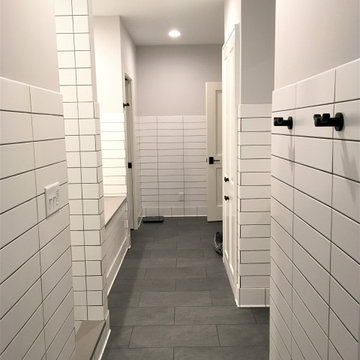
Second master bathroom in lower level.
Double shower - large cottage master white tile and subway tile ceramic tile and gray floor double shower idea in Minneapolis with an undermount tub, a one-piece toilet, gray walls, an undermount sink, quartz countertops, a hinged shower door and white countertops
Double shower - large cottage master white tile and subway tile ceramic tile and gray floor double shower idea in Minneapolis with an undermount tub, a one-piece toilet, gray walls, an undermount sink, quartz countertops, a hinged shower door and white countertops
Find the right local pro for your project
 S. Bumbera Glass Etching

This Beautiful Door was etched on both sides of the glass to create more depth and to have complete privacy. We used the design elements from the different areas in the room.
 Peake Green Design

The challenge of designing a luxurious bath within the confines of an existing townhouse is to provide the amenities of contemporary living in space dictated by decisions made decades ago. We completely reconfigured a clumsy bath and closet area to create a wonderful, comfortable space. The low counter between the vanities resulted from an HOA requirement to not alter the exterior window arrangement of the house.
 komandor
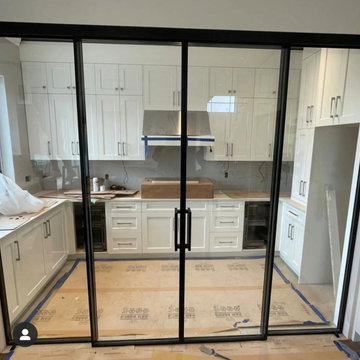
LUMI Doors by Komandor. Available with sliding, barn & hinged doors as well as screens, room dividers & partitions. So versatile and a great way to divide a room and keep the light!
 Nova Renovation Group
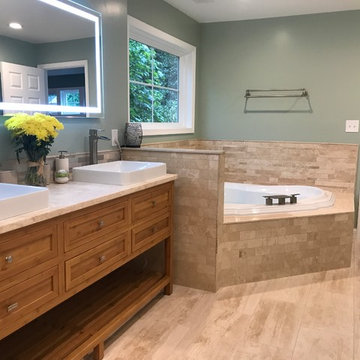
Example of a large transitional master green tile and travertine tile marble floor bathroom design in DC Metro with open cabinets, medium tone wood cabinets, a two-piece toilet, green walls, a vessel sink, marble countertops and a hinged shower door

Sponsored
Sunbury, OH

J.Holderby - Renovations
Franklin County's Leading General Contractors - 2X Best of Houzz!
 kitchen & bath CRATE

bathCRATE Windermere Circle | Vanity: Ove Decors Lakeview 60” Vanity | Faucet: Delta Trinsic Single Hole Faucet in Matte Black | Shower Fixture: Delta Trinsic Monitor Shower Trim with Delta H20kinetic Shower Head in Matte Black | Shower Tile: Arizona Tile Gioia Milk | Niche: Arizona Tile CS Deep Blue Hones Hex Multi-Finish | Shower Floor Tile: Arizona Tile Carrara White Marble Hexagon Mosaic | Tub: Philo Acrylic Double Slipper Freestanding Tub | Tub Fixture: Delta Single Handle Floor Mount Tub Filler in Matte Black | Floor Tile: Arizona Tile Cemento Cassero Antracite | Wall Paint: Sherwin-Williams Gray Screen in Eggshell | For more visit: https://kbcrate.com/bathcrate-windermere-circle-in-livermore-ca-is-complete/
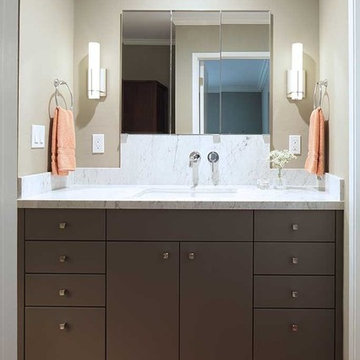
 Custom Kitchens by John Wilkins, Inc.
Francis Combes
Small trendy master gray tile and porcelain tile porcelain tile and gray floor bathroom photo in San Francisco with flat-panel cabinets, gray cabinets, a two-piece toilet, gray walls, an undermount sink, marble countertops and a hinged shower door
Small trendy master gray tile and porcelain tile porcelain tile and gray floor bathroom photo in San Francisco with flat-panel cabinets, gray cabinets, a two-piece toilet, gray walls, an undermount sink, marble countertops and a hinged shower door
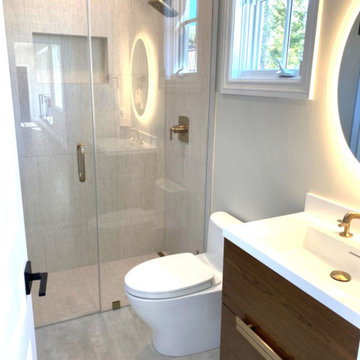
 Johnstone Development
Modern and elegant guest suite bathroom with minimalistic characteristics. It has a floating vanity, LED lit mirror, large zero clearance shower with 12x24 stacked textured tile and gold plumbing fixtures and hardware.

 Alair Homes Lake Norman
This home remodel and addition features two 4-month projects – a master bathroom and closet renovation, and a second story screened in patio addition overlooking the pool.

 Ultimate Renovations
Large transitional master gray tile and ceramic tile cement tile floor and gray floor bathroom photo in Calgary with flat-panel cabinets, medium tone wood cabinets, a one-piece toilet, blue walls, an undermount sink, quartzite countertops, a hinged shower door and white countertops
 Living - By Design, Ltd
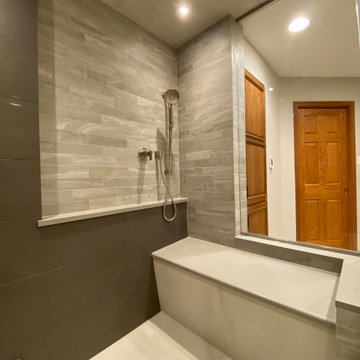
Transitional master gray tile and porcelain tile porcelain tile, gray floor and double-sink bathroom photo in Chicago with raised-panel cabinets, brown cabinets, a two-piece toilet, an undermount sink, quartz countertops, a hinged shower door, gray countertops and a built-in vanity


 Celtic Custom Homes
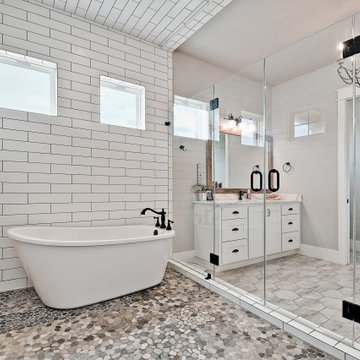
Amazing walk in shower, complete with subway tiles and a tub.
Example of a large cottage master porcelain tile bathroom design in Other with a hinged shower door
Example of a large cottage master porcelain tile bathroom design in Other with a hinged shower door
 Weaver Custom Homes
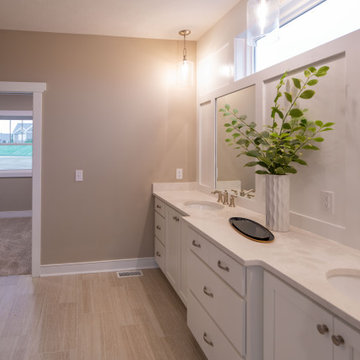
Inspiration for a timeless master beige floor and double-sink alcove shower remodel with recessed-panel cabinets, white cabinets, a two-piece toilet, beige walls, an undermount sink, quartz countertops, a hinged shower door, white countertops and a built-in vanity
 Rice Builders, LLC
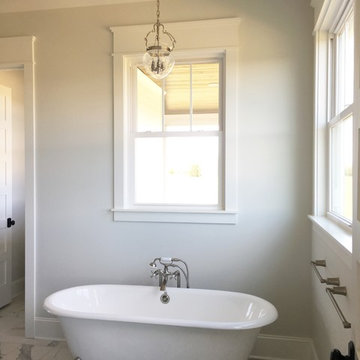
Farmhouse master black and white tile and ceramic tile ceramic tile and white floor bathroom photo in Other with white walls and a hinged shower door
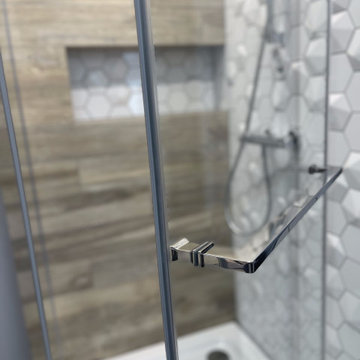
 W DEVELOPMENT & SERVICES INC.
Light mosaic combined with wood effect tiles in a custom shower made by our contractors. Installed plumbing and glass screen.
Small 3/4 multicolored tile and ceramic tile corner shower photo in New York with multicolored walls and a hinged shower door
Small 3/4 multicolored tile and ceramic tile corner shower photo in New York with multicolored walls and a hinged shower door


 Schweitzer Design & Build, Inc.
Inspiration for a victorian master white tile and subway tile ceramic tile and multicolored floor freestanding bathtub remodel in Portland with gray cabinets, a two-piece toilet, gray walls, an undermount sink, quartzite countertops, a hinged shower door and white countertops
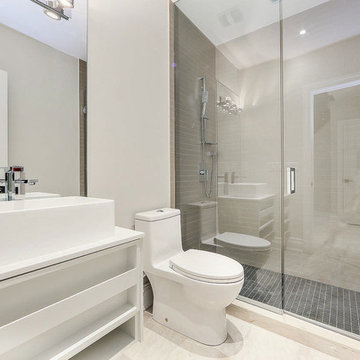
 Drake+Khan Design
This custom built home in Toronto's desired Lawrence Park area was detailed with elegance and style. Architectural elements, custom millwork designs and high-end finishes were all brought together in order to create a classic modern sophistication.

 Main Line Kitchen Design
Main Line Kitchen Design designers are some of the most experienced and award winning kitchen designers in the Delaware Valley. We design with and sell 8 nationally distributed cabinet lines. Cabinet pricing is slightly less than at major home centers for semi-custom cabinet lines, and significantly less than traditional showrooms for custom cabinet lines.
After discussing your kitchen on the phone, first appointments always take place in your home, where we discuss and measure your kitchen. Subsequent appointments usually take place in one of our offices and selection centers where our customers consider and modify 3D kitchen designs on flat screen TV’s or via Zoom. We can also bring sample cabinet doors and finishes to your home and make design changes on our laptops in 20-20 CAD with you, in your own kitchen.
Call today! We can estimate your kitchen renovation from soup to nuts in a 15 minute phone call and you can find out why we get the best reviews on the internet. We look forward to working with you. As our company tag line says: “The world of kitchen design is changing…”
36