
Search results for "Hinged screen" in Home Design Ideas
 Kraft Custom Construction

Oftentimes homeowners come to us with an idea of how they want to update their space. Through thoughtful discussion and truly understanding their needs, we develop the perfect plan together. The previous bathroom was burdened with a large jacuzzi tub, an outdated fiberglass shower, and limited open floor space. Our approach started with a simple shower and bath update and evolved into a complete reimagining of the bathroom. We prioritized fluidity and functionality, repositioning plumbing and overhauling the floor plan to create a space that seamlessly marries practicality with design impact.
The new bathroom features a custom knotty alder vanity with toe kick lighting and a sleek quartz countertop. Above, a defogging LED-lit mirror with touch screen controls adds a modern element to the bright and minimal bathroom aesthetic. The new custom shower blends sophistication with accessibility. Simple yet elegant porcelain fluted tiles and glass partitions frame the space, with a low-threshold entrance and strategically placed grab bars to support accessibility. Inside, a custom product niche with cove lighting adds both aesthetic appeal and functionality. In the end, the reimagined bathroom thoughtfully aligns the homeowner's lifestyle and design preferences.
 Nova Renovation Group


Inspiration for a large transitional master green tile and travertine tile marble floor bathroom remodel in DC Metro with open cabinets, medium tone wood cabinets, a two-piece toilet, green walls, a vessel sink, marble countertops and a hinged shower door
 Charles W Day Design

The Master Bath was built out onto what used to be an old porch from the historic kitchen. We were able to find ample space to accommodate a full size shower, double vanity, and vessel tub.
Find the right local pro for your project
 Four Elements Construction

This is our very first Four Elements remodel show home! We started with a basic spec-level early 2000s walk-out bungalow, and transformed the interior into a beautiful modern farmhouse style living space with many custom features. The floor plan was also altered in a few key areas to improve livability and create more of an open-concept feel. Check out the shiplap ceilings with Douglas fir faux beams in the kitchen, dining room, and master bedroom. And a new coffered ceiling in the front entry contrasts beautifully with the custom wood shelving above the double-sided fireplace. Highlights in the lower level include a unique under-stairs custom wine & whiskey bar and a new home gym with a glass wall view into the main recreation area.
 LCI Design
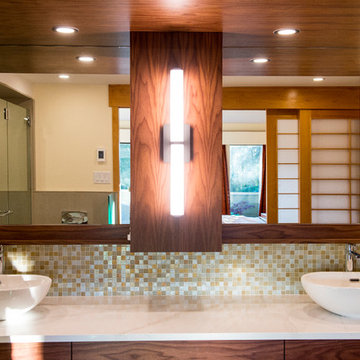
The Master Bedroom's Ensuite was completely renovated, the floating black walnut veneer vanity, upper framed mirror, open shelves concealed by the walnut panel and valence were custom made, with recycled glass mosaic back splash and in shower from Oceanside tile, and the porcelain floor tile is from Fontile.
 Kraft Custom Construction

Oftentimes homeowners come to us with an idea of how they want to update their space. Through thoughtful discussion and truly understanding their needs, we develop the perfect plan together. The previous bathroom was burdened with a large jacuzzi tub, an outdated fiberglass shower, and limited open floor space. Our approach started with a simple shower and bath update and evolved into a complete reimagining of the bathroom. We prioritized fluidity and functionality, repositioning plumbing and overhauling the floor plan to create a space that seamlessly marries practicality with design impact.
The new bathroom features a custom knotty alder vanity with toe kick lighting and a sleek quartz countertop. Above, a defogging LED-lit mirror with touch screen controls adds a modern element to the bright and minimal bathroom aesthetic. The new custom shower blends sophistication with accessibility. Simple yet elegant porcelain fluted tiles and glass partitions frame the space, with a low-threshold entrance and strategically placed grab bars to support accessibility. Inside, a custom product niche with cove lighting adds both aesthetic appeal and functionality. In the end, the reimagined bathroom thoughtfully aligns the homeowner's lifestyle and design preferences.
 Sea Light Design-Build
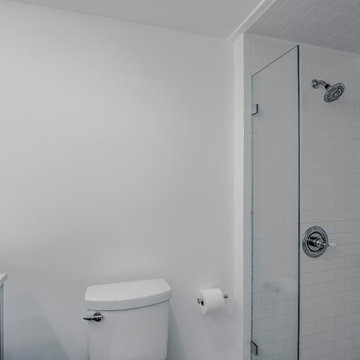
Renovation in Campbell Place, Bethany Beach DE - Bathroom with White Wall Paint and Glass Shower Screen
Example of a mid-sized beach style master white tile and subway tile alcove shower design in Other with shaker cabinets, beige cabinets, a two-piece toilet, white walls, marble countertops, a hinged shower door and white countertops
Example of a mid-sized beach style master white tile and subway tile alcove shower design in Other with shaker cabinets, beige cabinets, a two-piece toilet, white walls, marble countertops, a hinged shower door and white countertops

Sponsored
Columbus, OH

Wannemacher Interiors
Customized Award-Winning Interior Design Solutions in Franklin Cnty OH
 CIRCLE Design Studio

Small zen master gray tile and porcelain tile medium tone wood floor and brown floor bathroom photo in DC Metro with furniture-like cabinets, gray cabinets, white walls, quartz countertops, a hinged shower door and gray countertops
 Weidmann Remodeling
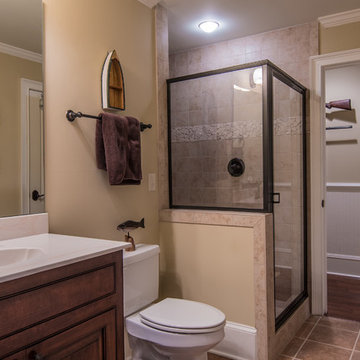
Trendy multicolored tile and stone tile ceramic tile and brown floor corner shower photo in Atlanta with recessed-panel cabinets, dark wood cabinets, beige walls, an integrated sink, solid surface countertops and a hinged shower door
 KLC Architects

New family bathroom with floor and wall tiles. A bath tub wall mounted W/C and sink.
Bathroom - mid-sized victorian 3/4 white tile and ceramic tile ceramic tile and beige floor bathroom idea in London with raised-panel cabinets, white cabinets, laminate countertops, a wall-mount toilet, white walls, a wall-mount sink, a hinged shower door and black countertops
Bathroom - mid-sized victorian 3/4 white tile and ceramic tile ceramic tile and beige floor bathroom idea in London with raised-panel cabinets, white cabinets, laminate countertops, a wall-mount toilet, white walls, a wall-mount sink, a hinged shower door and black countertops
 Homekeepers LLC
Screen porch addition with custom fireplace and pizza oven. Our client later had us renovate her master bath.

Tub/shower combo - large traditional master gray tile and marble tile marble floor and multicolored floor tub/shower combo idea in Richmond with furniture-like cabinets, brown cabinets, an undermount tub, yellow walls, an undermount sink, marble countertops, a hinged shower door and gray countertops
Tub/shower combo - large traditional master gray tile and marble tile marble floor and multicolored floor tub/shower combo idea in Richmond with furniture-like cabinets, brown cabinets, an undermount tub, yellow walls, an undermount sink, marble countertops, a hinged shower door and gray countertops
 R. B. Schwarz, Inc.
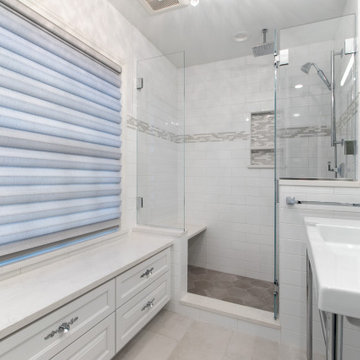
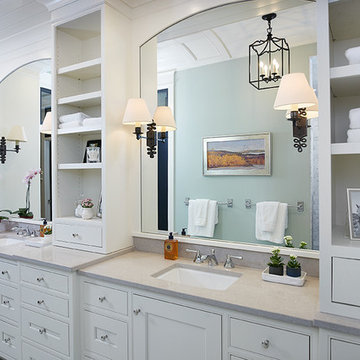
A white minimalist bathroom with four types of tile, a drum and crystal chandelier, under window bench storage, a privacy screen for the toilet and a large shower with multiple shower heads.
 Vision Interiors
The best of the past and present meet in this distinguished design. Custom craftsmanship and distinctive detailing give this lakefront residence its vintage flavor while an open and light-filled floor plan clearly mark it as contemporary. With its interesting shingled roof lines, abundant windows with decorative brackets and welcoming porch, the exterior takes in surrounding views while the interior meets and exceeds contemporary expectations of ease and comfort. The main level features almost 3,000 square feet of open living, from the charming entry with multiple window seats and built-in benches to the central 15 by 22-foot kitchen, 22 by 18-foot living room with fireplace and adjacent dining and a relaxing, almost 300-square-foot screened-in porch. Nearby is a private sitting room and a 14 by 15-foot master bedroom with built-ins and a spa-style double-sink bath with a beautiful barrel-vaulted ceiling. The main level also includes a work room and first floor laundry, while the 2,165-square-foot second level includes three bedroom suites, a loft and a separate 966-square-foot guest quarters with private living area, kitchen and bedroom. Rounding out the offerings is the 1,960-square-foot lower level, where you can rest and recuperate in the sauna after a workout in your nearby exercise room. Also featured is a 21 by 18-family room, a 14 by 17-square-foot home theater, and an 11 by 12-foot guest bedroom suite.
Photography: Ashley Avila Photography & Fulview Builder: J. Peterson Homes Interior Design: Vision Interiors by Visbeen


 Mark Thomas
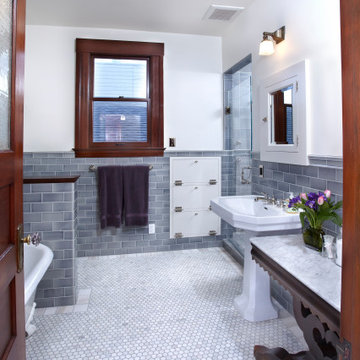
The pony wall is a great privacy screen while keeping the open and airy. it's also a useful hot spot for items when we're in the bathroom.
Example of a small arts and crafts gray tile and subway tile marble floor, white floor, single-sink and wainscoting bathroom design in San Francisco with a two-piece toilet, beige walls, a pedestal sink, wood countertops, a hinged shower door and brown countertops
Example of a small arts and crafts gray tile and subway tile marble floor, white floor, single-sink and wainscoting bathroom design in San Francisco with a two-piece toilet, beige walls, a pedestal sink, wood countertops, a hinged shower door and brown countertops
 Kraft Custom Construction

Oftentimes homeowners come to us with an idea of how they want to update their space. Through thoughtful discussion and truly understanding their needs, we develop the perfect plan together. The previous bathroom was burdened with a large jacuzzi tub, an outdated fiberglass shower, and limited open floor space. Our approach started with a simple shower and bath update and evolved into a complete reimagining of the bathroom. We prioritized fluidity and functionality, repositioning plumbing and overhauling the floor plan to create a space that seamlessly marries practicality with design impact.
The new bathroom features a custom knotty alder vanity with toe kick lighting and a sleek quartz countertop. Above, a defogging LED-lit mirror with touch screen controls adds a modern element to the bright and minimal bathroom aesthetic. The new custom shower blends sophistication with accessibility. Simple yet elegant porcelain fluted tiles and glass partitions frame the space, with a low-threshold entrance and strategically placed grab bars to support accessibility. Inside, a custom product niche with cove lighting adds both aesthetic appeal and functionality. In the end, the reimagined bathroom thoughtfully aligns the homeowner's lifestyle and design preferences.
 Mountainwood Homes

Therma glass Alameda Petite Tub is installed in the walk-in shower to create a wet room.
Huge minimalist master gray tile and porcelain tile ceramic tile, gray floor and single-sink bathroom photo in Portland with flat-panel cabinets, dark wood cabinets, a one-piece toilet, gray walls, a drop-in sink, granite countertops, a hinged shower door, gray countertops, a niche and a built-in vanity
Huge minimalist master gray tile and porcelain tile ceramic tile, gray floor and single-sink bathroom photo in Portland with flat-panel cabinets, dark wood cabinets, a one-piece toilet, gray walls, a drop-in sink, granite countertops, a hinged shower door, gray countertops, a niche and a built-in vanity
 Nova Renovation Group
Example of a large transitional master green tile and travertine tile marble floor bathroom design in DC Metro with open cabinets, medium tone wood cabinets, a two-piece toilet, green walls, a vessel sink, marble countertops and a hinged shower door

 Lunada Consulting & Design, Inc.

Inspiration for a large asian master gray tile and porcelain tile porcelain tile and gray floor bathroom remodel in Los Angeles with flat-panel cabinets, a bidet, an undermount sink, quartzite countertops, a hinged shower door, white walls and medium tone wood cabinets
 Landis Architects | Builders
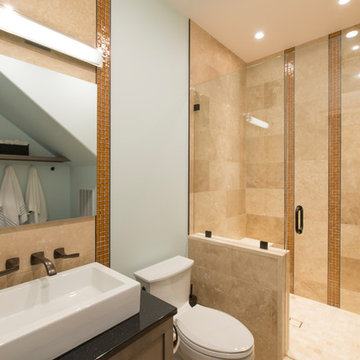
The owners of a Bethesda home purchased the property next door with the intent to combine the two lots and build an addition to their existing house. They wanted a swimming pool with an outdoor living area, a two-car garage, family room, kitchenette, and guest suite.
Lower Level Bathroom. Our designers located a full bath so pool users have easy access through a full light door. One side has hooks, an open shelf, and a lower bench for bathing suits and towels.
Michael K. Wilkinson
 Mobile Glass
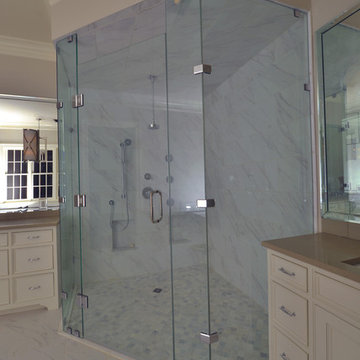
Your bathroom deserves a touch of class. Infinity glass shower doors are a stunning addition. Beyond the beauty, care and cleaning is easier than its framed counterpart.
37