
Search results for "Hinting" in Home Design Ideas

 Kimberley Kay Interiors

MCM sofa, Clean lines, white walls and a hint of boho, black marble 1X4" Tile
Inspiration for a small scandinavian galley vinyl floor and brown floor open concept kitchen remodel in Phoenix with a single-bowl sink, flat-panel cabinets, white cabinets, quartz countertops, black backsplash, marble backsplash, stainless steel appliances and a peninsula
Inspiration for a small scandinavian galley vinyl floor and brown floor open concept kitchen remodel in Phoenix with a single-bowl sink, flat-panel cabinets, white cabinets, quartz countertops, black backsplash, marble backsplash, stainless steel appliances and a peninsula
Find the right local pro for your project
 Aspen Leaf Interiors

For this ski-in, ski-out mountainside property, the intent was to create an architectural masterpiece that was simple, sophisticated, timeless and unique all at the same time. The clients wanted to express their love for Japanese-American craftsmanship, so we incorporated some hints of that motif into the designs.
The high cedar wood ceiling and exposed curved steel beams are dramatic and reveal a roofline nodding to a traditional pagoda design. Striking bronze hanging lights span the kitchen and other unique light fixtures highlight every space. Warm walnut plank flooring and contemporary walnut cabinetry run throughout the home.
 By Design Interiors Inc
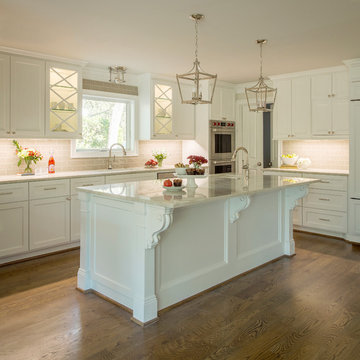
This elegant kitchen is the perfect space to prepare a morning coffee or entertain for a dinner party. Updated traditional elements can be seen in the light white modified shaker cabinets, high-arcing faucets, and streamlined appliances.
The custom taupe subway backsplash coordinate beautifully with the Taj Mahal counter tops – a stunning quartzite.
Polished nickel plumbing fixtures, lighting, and cabinet hardware offer a hint of sparkle.
Don’t forget the details seen in the island corbels, X accents in the glass cabinets, and spice/oil pull-outs on either side of the cooktop.
To open up the space as much as possible, a closet pantry was removed and replaced with a custom cabinet pantry.
Photographer: Daniel Angulo
 Bill Bocken Architecture & Interior Design
 Shelley Metcalf photos

Inspiration for a contemporary home design remodel in San Diego
Inspiration for a contemporary home design remodel in San Diego
 Kandrac & Kole Interior Designs, Inc.

This masculine historic home turned-office space was designed to serve our client as a professional space that displays his rustic personality in a polished way. Subtle hints of refined plaid, menswear fabrics, leather, reclaimed wood, and unique wall art helped us bring this antique and personal items into a modern space!

 Artista Kitchen & Bath Design
Ilir Rizaj Photography
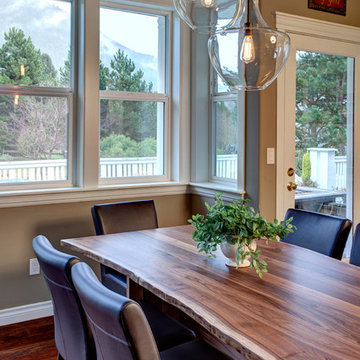
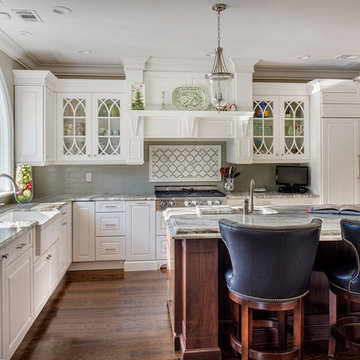
Large elegant l-shaped medium tone wood floor enclosed kitchen photo in New York with a farmhouse sink, raised-panel cabinets, white cabinets, granite countertops, glass tile backsplash, paneled appliances and an island
Large elegant l-shaped medium tone wood floor enclosed kitchen photo in New York with a farmhouse sink, raised-panel cabinets, white cabinets, granite countertops, glass tile backsplash, paneled appliances and an island
 Lauren Maroney for Ethan Allen Sterling, VA

My clients came to me needing a serious update to their Master Bedroom that was beige, dark, and outdated. With 3 young children, I wanted to give them a space that felt like a retreat; calming, relaxing, and serene. By keeping a monochromatic color palette in taupes and whites, with a hint of wisteria, I was able to incorporate their traditional cherry bedroom set into a fresh and updated space, giving it "new life"! Subtle silver accents in the drawer pulls, drapery hardware, sunburst mirror, and nailhead trim on the upholstery adds a little sparkle and romance to the room.
 Modern Container Concepts, LLC
Julie McLain Photography
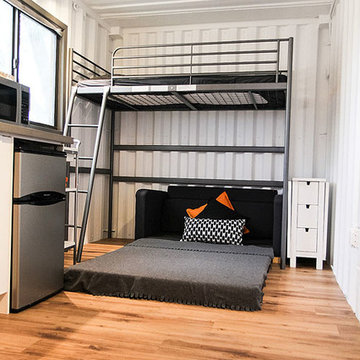
Inspiration for a modern bedroom remodel in Phoenix
Inspiration for a modern bedroom remodel in Phoenix
 WeldenField & Rowe Custom Homes & Neighborhoods

Arts and crafts open concept medium tone wood floor family room photo in Other with blue walls, a standard fireplace, a tile fireplace and a wall-mounted tv
 Wendy O'Brien Interior Planning & Design
A complete kitchen makeover down to the studs, this project was a blend of french country kitchen styling with a hint of traditional and Industrial. We recreated the entire space for entertaining as well as tons of added cabinet storage space.
For more photos of this project visit our website: https://wendyobrienid.com.
 Green Diva Designs

Example of a small transitional gray tile and porcelain tile ceramic tile alcove bathtub design in DC Metro with an integrated sink, beaded inset cabinets, gray cabinets, solid surface countertops, a two-piece toilet and gray walls
 Arbordale Landscaping Ltd
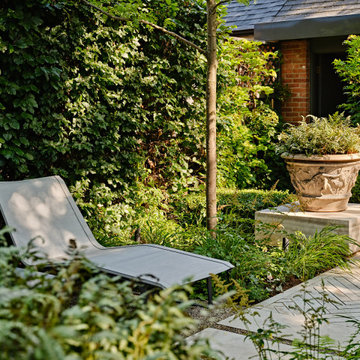
Stepping stones in a minimal gravel paved area lead past two lounge chairs to the intimate dining area. The herringbone-patterned limestone patio dissipates into a lush planting bed filled with loose swaths of shade-loving perennials and seasonal bulbs. Beech hedging, and formal clipped evergreens, surround the space and provide privacy, structure and winter interest to the garden. On axis to the main interior living space of the home, the fountain, is the focal point of the garden. A limestone water wall featuring an engraved pattern of fallen Honey Locust leaves nods to the centrally located mature Honey Locust tree that anchors the garden. Water, flowing down the wall, falls a short distance into a pool with a submerged limestone panel. The light noise of the falling water helps soften the sounds of the bustling downtown neighbourhood, creating a tranquil back drop for living and entertaining.
 Cambridge Row | Design & Renovation
Cambridge Row Design & Renovation, Melissa Parsons Photography

An old, outdated kitchen was transformed into a light, airy kitchen with green cabinetry and light counters. Polished chrome and industrial pendants add hints of modern to classic farmhouse details like subway tile and shaker cabinets.
 Sound Harbor Development, LLC
MASTER

Bathroom - large transitional master white tile, gray tile and marble tile mosaic tile floor and gray floor bathroom idea in New York with shaker cabinets, white cabinets, marble countertops, a two-piece toilet, an undermount sink, gray walls and a hinged shower door
Bathroom - large transitional master white tile, gray tile and marble tile mosaic tile floor and gray floor bathroom idea in New York with shaker cabinets, white cabinets, marble countertops, a two-piece toilet, an undermount sink, gray walls and a hinged shower door
 Umphrey Interiors

Small transitional enclosed carpeted living room library photo in Birmingham with gray walls, no fireplace and no tv
 Susan Lachance Interior Design
Brantley Photography
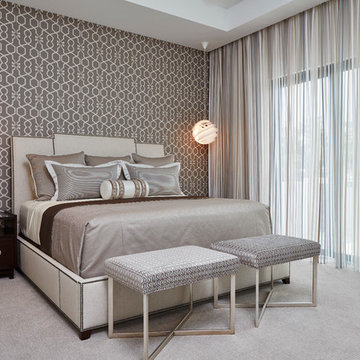
Bedroom - large contemporary master carpeted and gray floor bedroom idea in Miami with gray walls and no fireplace
Bedroom - large contemporary master carpeted and gray floor bedroom idea in Miami with gray walls and no fireplace
 The Artisans Group, Inc.

West Coast Modern is clean elegance.
Photos by: Poppi Photography
Bedroom - small modern master concrete floor and gray floor bedroom idea in Seattle with white walls
Bedroom - small modern master concrete floor and gray floor bedroom idea in Seattle with white walls
119