
Search results for "Hinting" in Home Design Ideas
 Stoneshop
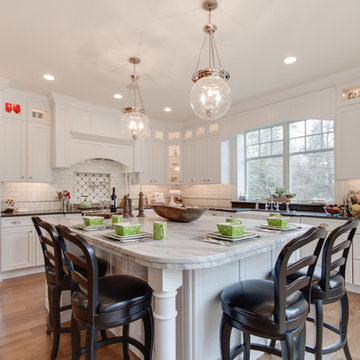
This bright kitchen features gorgeous white UltraCraft cabinetry and natural wood floors. The island countertop is Mont Blanc honed quartzite with a build-up edge treatment. To contrast, the perimeter countertop is Silver Pearl Leathered granite. All of the elements are tied together in the backsplash which features New Calacatta marble subway tile with a beautiful waterjet mosaic insert over the stove.
 Avalon Architectural, Inc.

The exterior of this contemporary home protects the resident's privacy, and just hints at the stunning views seen once inside. The front door opens to an exterior courtyard, with views all the way through the back side of the house to harbor.
Photo by Erhard Pfeiffer
 Talianko Design Group, LLC
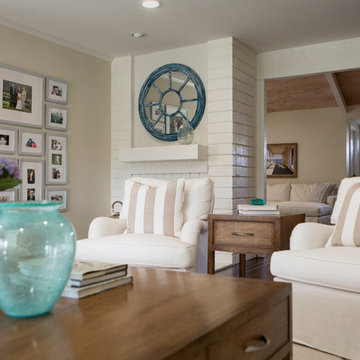
The newly remodeled family room has new hardwood floors and French doors which lead out to a large backyard patio. The custom upholstered armchairs and sofa are in cream colors with patterned pillows, lending to the nautical beach theme. A custom cocktail table and side tables were designed specifically for this home. The new open floor plan makes the family room visible from the entry and open to the kitchen. The backside of the fireplace has a hint to the nautical theme with white painted wood and new nickel fireplace doors. The room is finished with a custom area rug and custom roman shades which are operated by a remote system.
Photo credit: Stephanie Swartz
Find the right local pro for your project
 Reed & Acanthus Interior Design
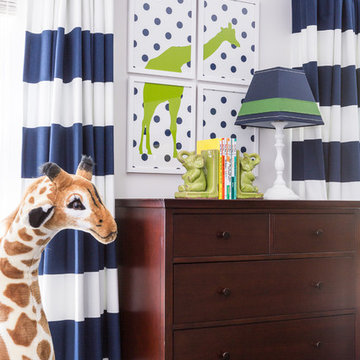
Nursery - mid-sized transitional boy carpeted nursery idea in New Orleans with blue walls
 AOME Architects
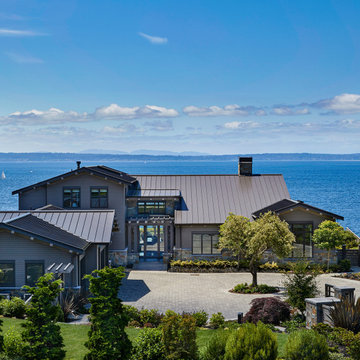
Approaching the home along a steeply sloping road, panoramic previews hint at the vast vistas captured within the home of the Olympic Mountains and Puget Sound. // Image : Benjamin Benschneider Photography

 Company C
Company C
Living room - large modern enclosed dark wood floor living room idea in Boston with blue walls
Living room - large modern enclosed dark wood floor living room idea in Boston with blue walls
 Camille Moore Window Treatments & Custom Bedding
MCGINN PHOTOGRAPHY
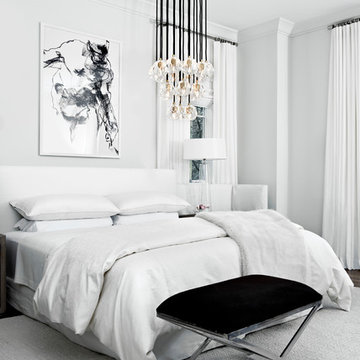
Example of a large trendy master dark wood floor and brown floor bedroom design in Nashville with white walls and no fireplace
Example of a large trendy master dark wood floor and brown floor bedroom design in Nashville with white walls and no fireplace
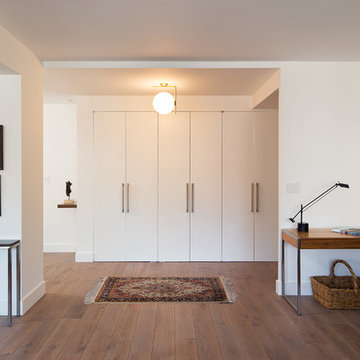
 Grandeur Hills Group,Inc.
This small fascinating carpet in the center of the room acts as an effective decorative element drawing the eye in. Pay attention to the fixture mounted directly above this carpet.
The fixture not only makes the carpet stand out, but also highlight a few big closets with sparkling surfaces that add some additional light to the interior. The room looks spacious thanks to few furniture pieces. The spaciousness in the room hints at freedom and independency.
Looking for a good design studio in NYC? The Grandeur Hills Group design studio headquartered in NYC is always at your service! Make your home a jewel of New York!
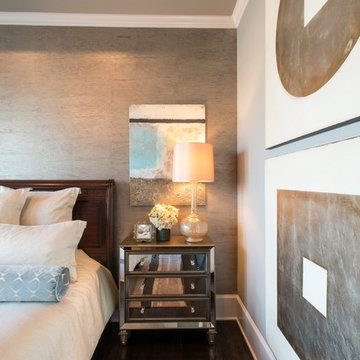
 Baker Design Group
Inside, walls and ceiling in a cool gray are met with a warm pewter wallcovering, boasting hints of blue and a sheen to truly anchor the head of the room.

 Benvenuti and Stein
Chicago Lakeview home renovation with Indoor Pool. It has a retracting skylight, backlit blue agate wall panels and heated travertine floor.
Need help with your home transformation? Call Benvenuti and Stein design build for full service solutions. 847.866.6868.
Norman Sizemore -photographer
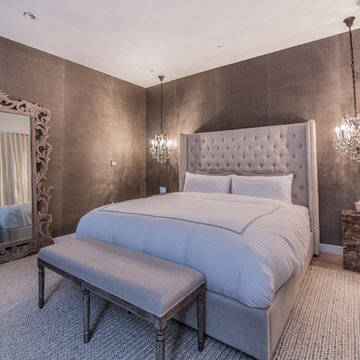
 Dana Thompson Photography
Interior Design by Eric Lehwald of DTLA Design
Wallpaper by Phillip Jeffries
Dana Thompson Photography
danatphotography.com
Large transitional master bedroom photo in Los Angeles with brown walls and no fireplace
Large transitional master bedroom photo in Los Angeles with brown walls and no fireplace
 Ventures Design
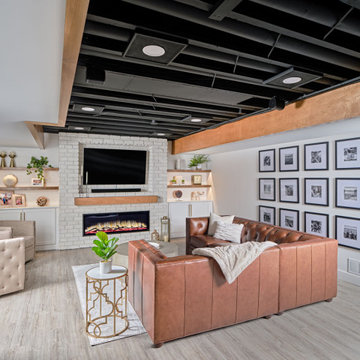
Below Buchanan is a basement renovation that feels as light and welcoming as one of our outdoor living spaces. The project is full of unique details, custom woodworking, built-in storage, and gorgeous fixtures. Custom carpentry is everywhere, from the built-in storage cabinets and molding to the private booth, the bar cabinetry, and the fireplace lounge.
Creating this bright, airy atmosphere was no small challenge, considering the lack of natural light and spatial restrictions. A color pallet of white opened up the space with wood, leather, and brass accents bringing warmth and balance. The finished basement features three primary spaces: the bar and lounge, a home gym, and a bathroom, as well as additional storage space. As seen in the before image, a double row of support pillars runs through the center of the space dictating the long, narrow design of the bar and lounge. Building a custom dining area with booth seating was a clever way to save space. The booth is built into the dividing wall, nestled between the support beams. The same is true for the built-in storage cabinet. It utilizes a space between the support pillars that would otherwise have been wasted.
The small details are as significant as the larger ones in this design. The built-in storage and bar cabinetry are all finished with brass handle pulls, to match the light fixtures, faucets, and bar shelving. White marble counters for the bar, bathroom, and dining table bring a hint of Hollywood glamour. White brick appears in the fireplace and back bar. To keep the space feeling as lofty as possible, the exposed ceilings are painted black with segments of drop ceilings accented by a wide wood molding, a nod to the appearance of exposed beams. Every detail is thoughtfully chosen right down from the cable railing on the staircase to the wood paneling behind the booth, and wrapping the bar.

 By Design Interiors Inc
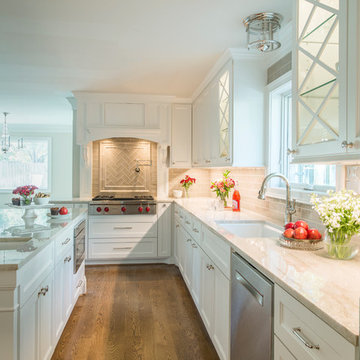
This elegant kitchen is the perfect space to prepare a morning coffee or entertain for a dinner party. Updated traditional elements can be seen in the light white modified shaker cabinets, high-arcing faucets, and streamlined appliances.
The custom taupe subway backsplash coordinate beautifully with the Taj Mahal counter tops – a stunning quartzite.
Polished nickel plumbing fixtures, lighting, and cabinet hardware offer a hint of sparkle.
Don’t forget the details seen in the island corbels, X accents in the glass cabinets, and spice/oil pull-outs on either side of the cooktop.
To open up the space as much as possible, a closet pantry was removed and replaced with a custom cabinet pantry.
Photographer: Daniel Angulo
 Sun Valley Landscaping
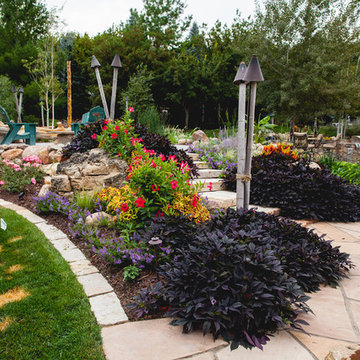
A lush tropical paradise right in your backyard! Go for a swim in the pool or enjoy an evening with friends taking in the outdoors. Landscape by Sun Valley Landscaping. - Photos by Colin Conces
 Bella B Home Designs
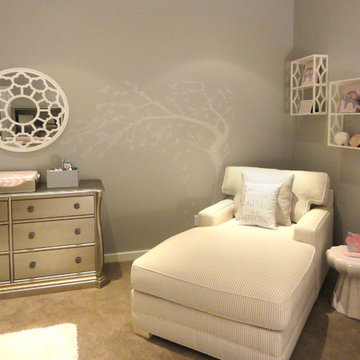
Girl Nursery with hints of gold, silver, pink! Added in with some wall art and a mural!
Example of a mid-sized minimalist girl carpeted nursery design in Philadelphia with gray walls
Example of a mid-sized minimalist girl carpeted nursery design in Philadelphia with gray walls
 Curated Nest

This nursery began in an empty white-box room with incredible natural light, the challenge being to give it warmth and add multi-functionality. Through floral motifs and hints of gold, we created a boho glam room perfect for a little girl. We played with texture to give depth to the soft color palette. The upholstered crib is convertible to a toddler bed, and the daybed can serve as a twin bed, offering a nursery that can grow with baby. The changing table doubles as a dresser, while the hanging canopy play area serves as a perfect play and reading nook.
 Kimberlee Marie Interiors
Set in the charming neighborhood of Wedgwood, this Cape Cod-style home needed a major update to satisfy our client's lifestyle needs. The living room, dining room, and kitchen were all separated, making it hard for our clients to carry out day-to-day life with small kids or adequately entertain. Our client also loved to cook for her family, so having a large open concept kitchen where she could cook, keep tabs on the kids, and entertain simultaneously was very important. To accommodate those needs, we bumped out the back and side of the house and eliminated all the walls in the home's communal areas. Adding on to the back of the house also created space in the basement where they could add a separate entrance and mudroom.
We wanted to make sure to blend the character of this home with the client's love for color, modern flare, and updated finishes. So we decided to keep the original fireplace and give it a fresh look with tile, add new hardwood in a lighter stain to match the existing and bring in pops of color through the kitchen cabinets and furnishings. New windows, siding, and a fresh coat of paint were added to give this home the curbside appeal it deserved.

In the second phase of this remodel, we transformed the basement bathroom and storage room into a primary suite. With the addition of baby number three, our clients wanted to create a retreat they could call their own. Bringing in soft, muted tones made their bedroom feel calm and collected, a relaxing place to land after a busy day. With our client’s love of patterned tile, we decided to go a little bolder in the bathroom with the flooring and vanity wall. Adding the marble in the shower and on the countertop helped balance the bold tile choices and keep both spaces feeling cohesive.

121