
Search results for "Hinting" in Home Design Ideas
 Umphrey Interiors

Small transitional enclosed carpeted living room library photo in Birmingham with gray walls, no fireplace and no tv
 Susan Lachance Interior Design
Brantley Photography
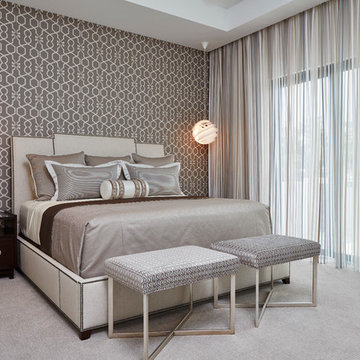
Bedroom - large contemporary master carpeted and gray floor bedroom idea in Miami with gray walls and no fireplace
Bedroom - large contemporary master carpeted and gray floor bedroom idea in Miami with gray walls and no fireplace
 Conscious Environments Inc.

This California room features a limestone fireplace, linear insert, TV entertainment center w/ outdoor speakers, outdoor heaters, lighting, and an adjacent outdoor kitchen and swimming pool. It's a contemporary space with hints of farmhouse design and the gray, white, and neutral colors create a simple elegance.
Find the right local pro for your project


 Kimball Modern Design + Interiors
Inspiration for a modern l-shaped dark wood floor and brown floor kitchen remodel in Denver with an undermount sink, flat-panel cabinets, gray cabinets, solid surface countertops, white backsplash, stone slab backsplash, paneled appliances, an island and white countertops

 Michelle Pheasant Design, Inc.
David Duncan Livingston
Huge minimalist formal and open concept medium tone wood floor living room photo in San Francisco with beige walls, a two-sided fireplace and a concrete fireplace
Huge minimalist formal and open concept medium tone wood floor living room photo in San Francisco with beige walls, a two-sided fireplace and a concrete fireplace
 C-Reese Architectural Design
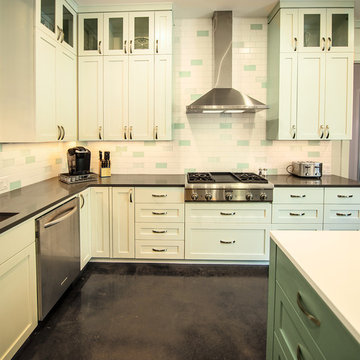
Inspiration for a transitional l-shaped concrete floor kitchen remodel in Austin with an undermount sink, shaker cabinets, green cabinets, multicolored backsplash, subway tile backsplash and stainless steel appliances
 Kimberley Kay Interiors

MCM sofa, Clean lines, white walls and a hint of boho
Small danish loft-style vinyl floor and brown floor family room photo in Phoenix with white walls and a wall-mounted tv
Small danish loft-style vinyl floor and brown floor family room photo in Phoenix with white walls and a wall-mounted tv
 User

UserEarly 1900's Historical Co-op on East Lake Shore Drive. Hints of French Moderne, Art Deco done with a twist. Photo by Nick Novelli.
Inspiration for a large eclectic medium tone wood floor living room remodel in Chicago with gray walls, a standard fireplace and a stone fireplace
Inspiration for a large eclectic medium tone wood floor living room remodel in Chicago with gray walls, a standard fireplace and a stone fireplace
 PermaScapes Unlimited Inc
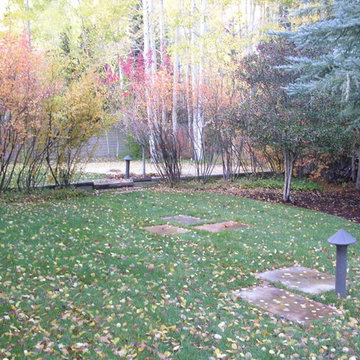
Flagstone Lilypads
Design ideas for a mid-sized eclectic partial sun side yard gravel garden path in Denver for fall.
Design ideas for a mid-sized eclectic partial sun side yard gravel garden path in Denver for fall.
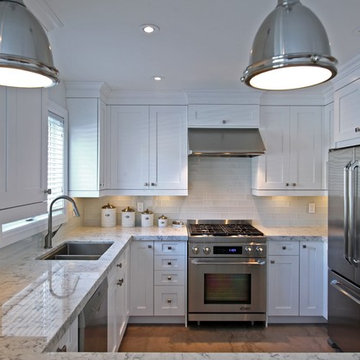

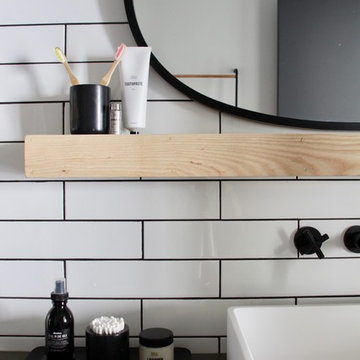
 EFE Creative Lab
Design, Execution + Photography by EFE Creative Lab, Inc.
Transitional bathroom photo in Miami
Transitional bathroom photo in Miami
 McCoy Homes, Inc.
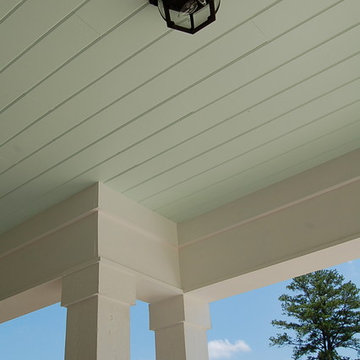
This craftsman beauty is decked out in an array of color. This homes boasts character with the mixture of greys, with the very punchy front door, and a hint of pale blue just under the porch ceilings. This home has a side porch instead of a rear porch. The interior offers open floor plan that is great for entertaining guests. Beautiful custom built cabinetry with a farmhouse style sink.
Connie McCoy
 ULAH Interiors + Design

Our clients wanted to renovate and update their guest bathroom to be more appealing to guests and their gatherings. We decided to go dark and moody with a hint of rustic and a touch of glam. We picked white calacatta quartz to add a point of contrast against the charcoal vertical mosaic backdrop. Gold accents and a custom solid walnut vanity cabinet designed by Buck Wimberly at ULAH Interiors + Design add warmth to this modern design. Wall sconces, chandelier, and round mirror are by Arteriors. Charcoal grasscloth wallpaper is by Schumacher.
 Great Northwest Homes
Bill Johnson Photography
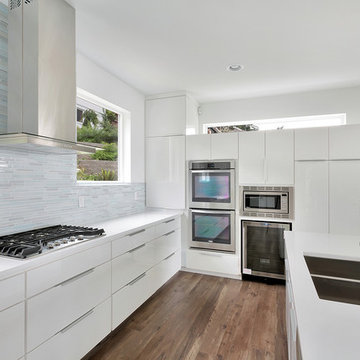
Example of a mid-sized minimalist u-shaped light wood floor kitchen pantry design in Seattle with a double-bowl sink, flat-panel cabinets, white cabinets, quartz countertops, gray backsplash, glass tile backsplash, stainless steel appliances and an island
Example of a mid-sized minimalist u-shaped light wood floor kitchen pantry design in Seattle with a double-bowl sink, flat-panel cabinets, white cabinets, quartz countertops, gray backsplash, glass tile backsplash, stainless steel appliances and an island
 Stoneshop
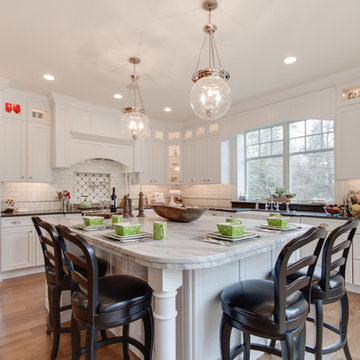
This bright kitchen features gorgeous white UltraCraft cabinetry and natural wood floors. The island countertop is Mont Blanc honed quartzite with a build-up edge treatment. To contrast, the perimeter countertop is Silver Pearl Leathered granite. All of the elements are tied together in the backsplash which features New Calacatta marble subway tile with a beautiful waterjet mosaic insert over the stove.
 Avalon Architectural, Inc.

The exterior of this contemporary home protects the resident's privacy, and just hints at the stunning views seen once inside. The front door opens to an exterior courtyard, with views all the way through the back side of the house to harbor.
Photo by Erhard Pfeiffer
 Advance Design Studio, Ltd.

When you see the before photos of this kitchen, the finished product is nearly unrecognizable! This is because the original kitchen was 10x10, and wall separated the kitchen area from the eating area. Opening up the 2 spaces was exactly what this new kitchen needed!
Since the dining area was directly adjacent to the family room, the designer at Advance Design created a low wall of matching decorative book case cabinets with a granite top to create separation needed between the spaces. This bank also eloquently held a beautifully wood appointed supporting column necessary for the structural ceiling load.
The focal point of the new kitchen is the hand-painted backsplash centered under a wooden hood in the chef’s special cooking area. A completely functional island now has space for several stools, and even has a decorative touch with the shelving unit facing the eating area.
The space next to the refrigerator became an efficiently organized bill paying area for the lady of the house, complete with pull out file drawers hidden behind matching kitchen cabinets. Replacing the “black hole” of a pantry; pull out shelves grace the interior of new pantry units suitable for the family of five busy people.
Existing hardwood oak was repaired and refinished on the entire first floor. A light patterned gold granite works effortlessly with the tumbled marble backsplash that enjoys hints of weathered iron looking details that coordinate nicely with the cabinetry hardware.
What makes this kitchen special is how elegant it appears despite the rustic feel of the knotty alder cabinetry. Clean design lines lend an air of sophistication to the otherwise “rustic” looking materials. Now this active family can enjoy the open space, cooking and hanging out together is now an enjoyable pastime.
120