
Search results for "Hinting" in Home Design Ideas
 Cambria
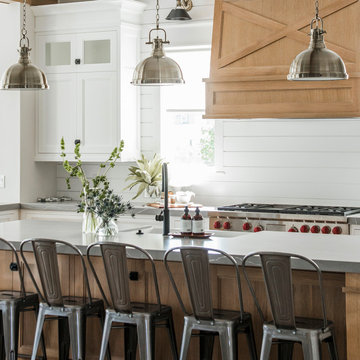
This open and airy kitchen by Millhaven Homes in Utah has hints of farmhouse flair and Cambria Clareanne Matte™ countertops. A large island serves for entertaining and family gatherings.
Photo: Rebekah Westover
 Tulip Hardwood Floors
Chambers + Chambers Architects

Example of a mid-sized trendy formal and enclosed light wood floor living room design in San Francisco with beige walls, a standard fireplace, a wood fireplace surround and no tv
Example of a mid-sized trendy formal and enclosed light wood floor living room design in San Francisco with beige walls, a standard fireplace, a wood fireplace surround and no tv
 Arhaus
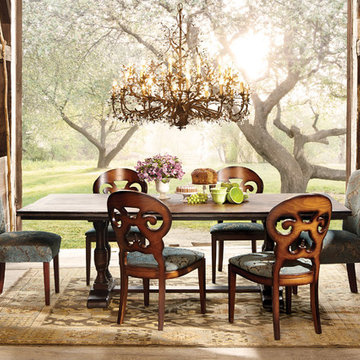
This elegant, yet rustic table features hand-carved double pedestals that connect to a trestle-style base made of solid alder. Solid wood pieces are hand-selected by the artisans making each table a one-of-a-kind heirloom. Subtle hints of rich espresso create a finish reminiscent of pieces you would discover in a mountainside hacienda.
Find the right local pro for your project
 Studio TJP

The stair is lit from above by the dormer. The landing at the top is open to the living room below.
Example of a mid-sized arts and crafts loft-style medium tone wood floor and brown floor living room design in Seattle with beige walls, a standard fireplace, a stone fireplace and a tv stand
Example of a mid-sized arts and crafts loft-style medium tone wood floor and brown floor living room design in Seattle with beige walls, a standard fireplace, a stone fireplace and a tv stand
 Stone Acorn Builders
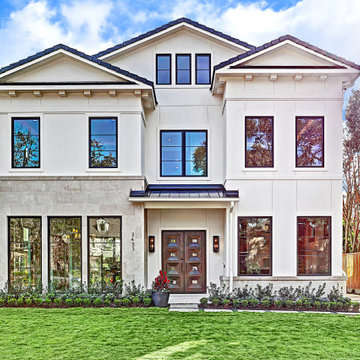
Inspiration for a large transitional white two-story mixed siding exterior home remodel in Austin with a shingle roof
 Chiara Rizzo-Hansen Interior Designs
C.R.H. Interior Designs Inc.

Example of an eclectic home design design in Other
Example of an eclectic home design design in Other
 Mills Whitaker Architects LLC
Crown Point Cabinetry

Enclosed kitchen - mid-sized craftsman u-shaped medium tone wood floor enclosed kitchen idea in Portland Maine with a double-bowl sink, shaker cabinets, blue cabinets, soapstone countertops, multicolored backsplash, stone tile backsplash, stainless steel appliances and an island
Enclosed kitchen - mid-sized craftsman u-shaped medium tone wood floor enclosed kitchen idea in Portland Maine with a double-bowl sink, shaker cabinets, blue cabinets, soapstone countertops, multicolored backsplash, stone tile backsplash, stainless steel appliances and an island

 Orange Home • Design | Remodel | Build
Located in the charming High Pines neighborhood, this project was born out of necessity and vision. The homeowners—a couple with three young daughters—had outgrown their dated home but found that the cost and compromises of buying a new property in Miami simply didn’t make sense. Instead, they chose to invest in a full-scale renovation, tailored to enhance their lifestyle, maximize space, and modernize every corner of their home.
The transformation included opening up the kitchen to create more connected living spaces, enclosing a discreet laundry room, remodeling all bedrooms and bathrooms, creating a resort-style outdoor retreat with a new pool, patio, and outdoor kitchen, and building an 800-square-foot master suite addition. The result is a cohesive, family-friendly design that balances style, comfort, and function.
Main Living Areas
At the heart of the home, the kitchen showcases custom Shaker-style cabinetry, sleek quartz countertops, and a spacious central island designed for entertaining. Pendant lights above the island add warmth and character, while linear diffusers subtly enhance airflow. Custom refrigerator panels create a cohesive, high-end aesthetic, all set atop durable wood-look porcelain tile flooring that extends throughout the living spaces.
Flowing effortlessly into the living room, the open-concept design promotes comfort and sophistication. Recessed and linear LED lighting highlight a striking tropical wood feature wall, while a wood slat divider adds architectural interest and provides subtle separation without sacrificing openness. Hidden within this feature wall is a discreet door leading to a new, efficiently designed laundry room.
Master Suite Addition
A major highlight of the renovation is the luxurious 800-square-foot master suite addition, a serene retreat offering privacy and indulgence. The master bedroom features linear LED lights, elegant pendant lighting, and a space-saving pocket door that enhances flow.
The adjoining master bathroom evokes a spa-like atmosphere, with a massive shower and built-in steam room as the centerpiece. A bold black-and-white geometric tile pattern brings striking visual contrast, complemented by globe-style light fixtures, a sleek vanity, dark wood cabinetry, and soft-toned hexagon tile flooring. A custom walk-in closet with tailored cabinetry completes the suite with a blend of organization and luxury.
Outdoor Living
The outdoor space was completely reimagined to function as an extension of the home—ideal for both relaxation and entertaining. The redesigned pool features a modern aesthetic with a party bench and sun shelf. The patio ceiling is finished in Thermo Wood Ayous for a warm, natural feel, while the gourmet outdoor kitchen boasts porcelain countertops, dark blue cabinetry with stainless steel hardware, and a high-end stainless steel grill.
Additional Spaces
Throughout the home, the existing bedrooms and bathrooms were fully renovated to meet the needs of the growing family. Custom mahogany and painted Shaker-style vanities, porcelain tile, glass shower enclosures, new doors, flooring, and upgraded closet systems bring functionality and design into every corner.
Curb Appeal
The renovation begins at the front door with a striking modern tropical wood entry, porcelain tile pathway, and a stucco clapboard façade. Rich Thermo Wood Ayous soffits add depth and warmth to the exterior, creating a welcoming and cohesive aesthetic that hints at the thoughtful transformation within.
 Stoneshop
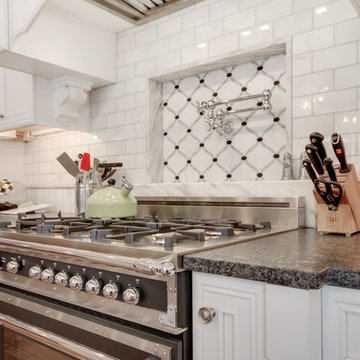
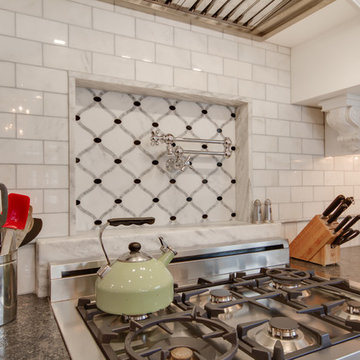
This bright kitchen features gorgeous white UltraCraft cabinetry and natural wood floors. The island countertop is Mont Blanc honed quartzite with a build-up edge treatment. To contrast, the perimeter countertop is Silver Pearl Leathered granite. All of the elements are tied together in the backsplash which features New Calacatta marble subway tile with a beautiful waterjet mosaic insert over the stove.
 EKO Development
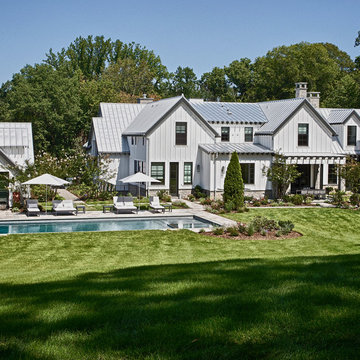
Huge cottage gray two-story mixed siding exterior home idea in New York with a metal roof
 Stoneshop
This bright kitchen features gorgeous white UltraCraft cabinetry and natural wood floors. The island countertop is Mont Blanc honed quartzite with a build-up edge treatment. To contrast, the perimeter countertop is Silver Pearl Leathered granite. All of the elements are tied together in the backsplash which features New Calacatta marble subway tile with a beautiful waterjet mosaic insert over the stove.
 River Birch Construction

Family room library - huge contemporary open concept marble floor family room library idea in Miami with white walls, a ribbon fireplace, a wall-mounted tv and a plaster fireplace

![Design Fixation [Faith Provencher]](https://st.hzcdn.com/fimgs/07a3fbf7003fc8b3_6655-w32-h32-b0-p0--.jpg) Design Fixation [Faith Provencher]
Design Fixation [Faith Provencher]Photo: Faith Towers © 2015 Houzz
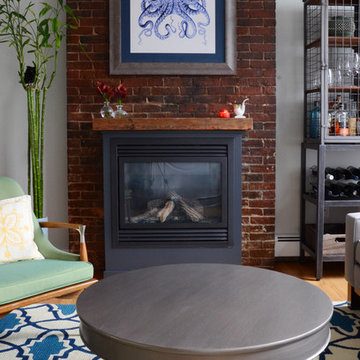
Inspiration for a contemporary living room remodel in Boston
Inspiration for a contemporary living room remodel in Boston
 McGuire + Co. Kitchen & Bath

Primary bathroom remodel with steel blue double vanity and tower linen cabinet, quartz countertop, petite free-standing soaking tub, custom shower with floating bench and glass doors, herringbone porcelain tile floor, v-groove wall paneling, white ceramic subway tile in shower, and a beautiful color palette of blues, taupes, creams and sparkly chrome.
 Details Design and Staging

The front view of the cabin hints at the small footprint while a view of the back exposes the expansiveness that is offered across all four stories.
This small 934sf lives large offering over 1700sf of interior living space and additional 500sf of covered decking.
 Kayla Stark
Photo: Kayla Stark © 2016 Houzz
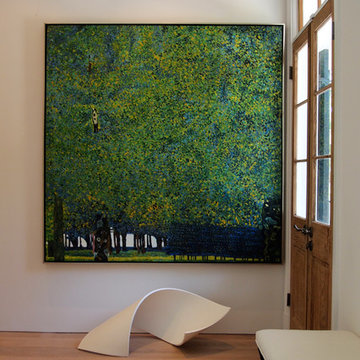
Inspiration for a timeless home design remodel in New Orleans
Inspiration for a timeless home design remodel in New Orleans
 catlin stothers design
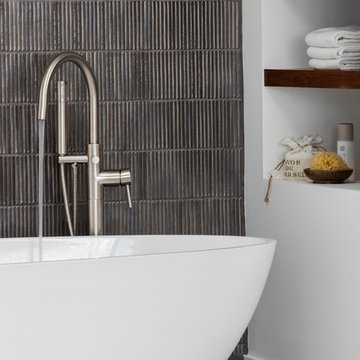
Well situated in Mont Royal, this split-level home had many positives apart from its dated interior, and layout of many small and inefficient rooms. This was all at odds with the owners’ lifestyle and aesthetic.
The client had architectural plans designed for a third floor addition that were to include a master bedroom and ensuite bathroom. The desired look for the entire house influenced all aspects of construction. Apart from the removal most walls on the main floor, everything was stripped back to the most simple and pure of finishing materials.
The existing floors were refinished in a smoked grey matte palette and offset the rich warm walnut accents in the kitchen and soft white walls.
With an abundance of white walls throughout, feature walls were essential in both the master bedroom and ensuite. The deep charcoal wall in the bedroom provides dramatic contrast to the teak headboard and hammered silver light fixture. The ensuite’s feature wall is made of pewter ceramic tiles that add texture and elegance to this simple space.
Materials and furnishings throughout were selected for their simplicity and form.
Photo : Drew Hadley
 Rai Pinto Studio - Interior Design
Victòria Gil

Bedroom - small modern loft-style terra-cotta tile bedroom idea in Barcelona with white walls and no fireplace
Bedroom - small modern loft-style terra-cotta tile bedroom idea in Barcelona with white walls and no fireplace
 Paul Lopa Designs

Example of a mid-sized danish 3/4 terrazzo floor and single-sink bathroom design in New York with beaded inset cabinets, light wood cabinets, a one-piece toilet, an undermount sink, quartzite countertops and a floating vanity
115