
Search results for "Hinting" in Home Design Ideas
 SGDI - Sarah Gallop Design Inc.

This waterfront custom home in Delta was designed to give a bright open feel and take advantage of the beautiful water views. A light, bright almost beachy feel was brought into the space by use of bright whites, with hints of natural greys and neutrals. Pops of colour were used on furniture pieces. Complete with chef’s kitchen and large patio doors out to the stamped concrete back patio, this home was built for entertaining. Large gatherings can easily flow out onto the patio which includes a hot tub, gas fire pit and low maintenance artificial turf. The master ensuite boasts a large walk in shower, spacious dark wood double vanity and the bedroom with an oversized window, has a fantastic view of the ocean. A home that feels makes you feel like you are on vacation- everyday!
Photos- Paul Grdina

 Olamar Interiors
Linen flat roman shades do not take away from the metallic gold and blue wallpaper accent wall behind the Restoration Hardware upholstered bed. The rustic nightstands provide storage and texture. The lamp adds a hint of glamour. Photo by Tinius Photography

Find the right local pro for your project
 Leedy Interiors
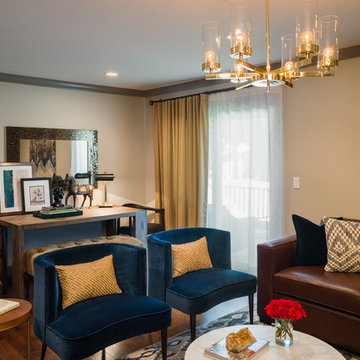
This family room went from ultra shabby to super chic! Before the renovation the floors were a worn, dated parquet. We replaced the parquet flooring with a warm chocolate glazed birch hardwood. The fireplace surround was a dreary white painted brick which we refaced with a copper metallic porcelain tile. The preexisting built-ins were completely demolished as they were oversized and out of date. We designed more contemporary and functional custom built-ins for the space, adding some square footage to the room as well. The textures in the room-dark wood, copper toned tile, plush velvet and soft leather-all contribute to the warm and cozy feel of the space.
Photographer: Paul S. Bartholomew
 Lampert Lumber - Rice Lake
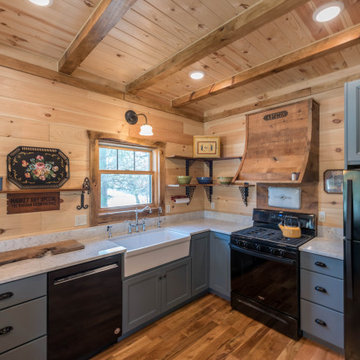
The coziest of log cabins got a hint of the lake with these blue cabinets. Integrating antiques and keeping a highly functional space was top priority for this space. Features include painted blue cabinets, white farm sink, and white & gray quartz countertops.
 Arciform
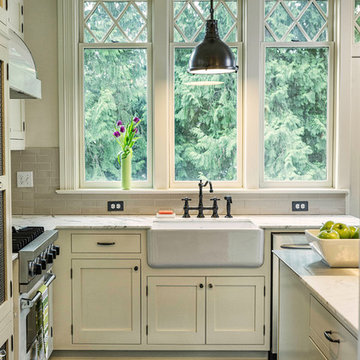
The kitchen features full inset cabinetry complimented by an apron front sink. The combination of stainless steel and white appliances adds to the traditional feel. Tall and narrow custom double hung cottage windows maintain the proportions appropriate to a Victorian home. Photo by Patrick Weishampel/blankeye.tv. Design by Anne De Wolf. Styling by Shannon Quimby.
 Kimberley Kay Interiors

Master suit has a canopy bed with white bedding and a gorgeous large settee for added comfort
Inspiration for a large mediterranean master terra-cotta tile and orange floor bedroom remodel in Phoenix with white walls and a standard fireplace
Inspiration for a large mediterranean master terra-cotta tile and orange floor bedroom remodel in Phoenix with white walls and a standard fireplace
 Emily Griffin Design
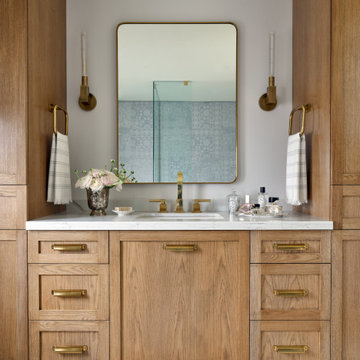
A custom white oak vanity was designed for this couple's en-suite and instead of two sinks, we designed two tall vertical storage units on each end to maximize their storage. The warm, aged brass hardware, mirror, wall sconces and fixtures all feel warm and mellow in the space - almost blending in with the oak. Irregular concrete floor tiles were laid in a herringbone pattern to bring texture and interest into the room quietly. A serene master en-suite in soft pale blues and taupes. The wall tile looks like wallpaper when you first look at it with a hint of Indian influence in the design motifs. Designed by: Stephanie Houghton, principal partner at Emily Griffin Design.


 Archer & Buchanan Architecture, Ltd.
Example of a mid-sized classic enclosed medium tone wood floor living room design in Philadelphia with a music area, gray walls, a standard fireplace, a stone fireplace and no tv

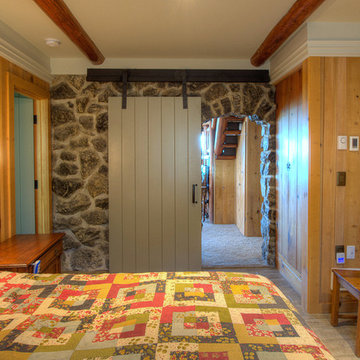
 Dan Nelson, Designs Northwest Architects
Photography by Lucas Henning.
Bedroom - rustic bedroom idea in Seattle
Bedroom - rustic bedroom idea in Seattle
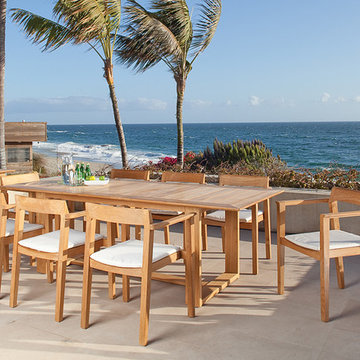
 Westminster Teak
In line with our new design approach, the Horizon 9 piece Dining Set is a sensational center piece for any space, indoors or out. With the Horizon Collection's simple and clean lines, hints of Danish modern design, this set will transform your dining room or patio with a contemporary yet classic impression.
This 9 piece set features:
8 Horizon Armchairs and 1 Horizon Extension Table
Chairs stack up to four high
Table extends with a synchronizing mechanism, allowing one person to extend the table with ease
Seats 8 when table is extended; collapsed position seats 6
Optional cushions made with Quick Dry Foam® core and 100% solution dyed Sunbrella fabrics. Built from 100% Grade A Teak harvested from sustainable plantations in Indonesia, every piece is precision manufactured to standard specifications for commercial and residential use. Optional Teak Finishes available.

 Next Stage Design + Build
Designer: Kristie Schneider CKBR, UDCP
Photographer: Nathan Lewis
Contrasting hexagonal black and white tile at the floor was considered with a thoughtful pattern. The 3 x 6 subway ceramic tile at the shower walls, wainscoting and decorative black liners allowed for a timeless rhythmic feel that can easily be recognized from the early century era. Equally, echoing small details like a black toilet seat, black painted window sashes, glass cabinet and door knobs all transformed this bathroom into a near replica of the original space.
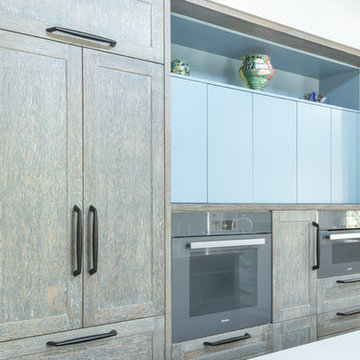
 Sarah Kahn Turner
Inspiration for a large transitional l-shaped kitchen pantry remodel in DC Metro with shaker cabinets, blue cabinets, wood countertops, blue backsplash, ceramic backsplash, paneled appliances and an island

 Artisan Kitchens Inc.
Tumbled Ming Green marble backsplash tile adds a hint of soft, variegated green hues that are reflected in the green island countertop. The large, deep apron sink and hands-free faucet from Kohler are both beautiful and functional.
PHOTO CREDIT: Jon Moore Architectural Photography
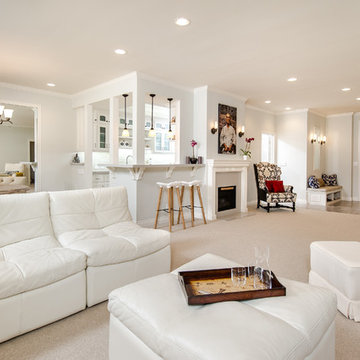
 Krueger Architects
Unlimited Style Photography
Inspiration for a small timeless open concept carpeted living room remodel in Los Angeles with a bar, gray walls, a standard fireplace, a stone fireplace and a tv stand
Inspiration for a small timeless open concept carpeted living room remodel in Los Angeles with a bar, gray walls, a standard fireplace, a stone fireplace and a tv stand
 greige/Fluegge Interior Design, Inc.
christina fluegge
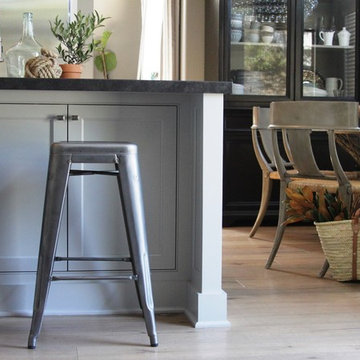
Inspiration for an eclectic l-shaped open concept kitchen remodel in Orange County with a farmhouse sink, shaker cabinets, gray cabinets and stainless steel appliances
Inspiration for an eclectic l-shaped open concept kitchen remodel in Orange County with a farmhouse sink, shaker cabinets, gray cabinets and stainless steel appliances
 Mike Blake Custom Homes

The master bedroom is a perfect blend of cozy and luxe, this refreshing space boasts a high level of comfort from the warmth of the cast stone fireplace to the cathedral ceiling to the window bay that extends the view in all directions. This open-concept design easily connects into the master bathroom.
Merchandised with a linen couch and textiles from a color palette ranging from blues to greens, this room creates a calming atmosphere—almost like a seaside retreat. The double coffee table, chandelier and fan bring a hint of modern chic aesthetic.
 Shor Home
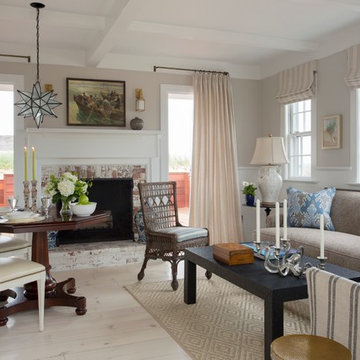
Seaside cottage on the Provincetown Harbor. White-washed pine floors anchor the relaxed elegance of a soft pallet of neutral linen fabrics with a hint of ocean and sky. Photo by Eric Roth
124