
Search results for "Hinting" in Home Design Ideas
 Davenport Designs
Emily Followill

Example of a mid-sized transitional formal and open concept light wood floor and beige floor living room design in Atlanta with white walls, no fireplace and no tv
Example of a mid-sized transitional formal and open concept light wood floor and beige floor living room design in Atlanta with white walls, no fireplace and no tv
 Suk Design Group LLP
Photographer: Evan Joseph
Broker: Raphael Deniro, Douglas Elliman
Design: Bryan Eure

Living room - large contemporary formal and open concept light wood floor living room idea in New York with white walls, no fireplace and no tv
Living room - large contemporary formal and open concept light wood floor living room idea in New York with white walls, no fireplace and no tv
 Midwest Stone Source & Design Studio
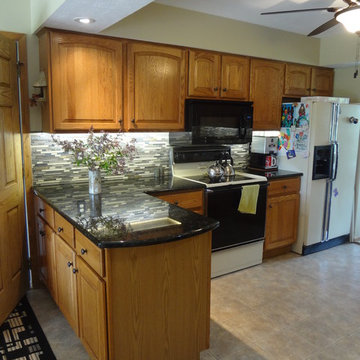
Choosing the dark Verde Peacock granite with hints on gold really helped make the existing oak cabinetry feel richer. The client also wanted to add to dimension and color, which is why we chose this Glass & Slate mosiac from Glazzio.
Find the right local pro for your project
 Esther Hershcovich
Photo: Esther Hershcovic © 2015 Houzz
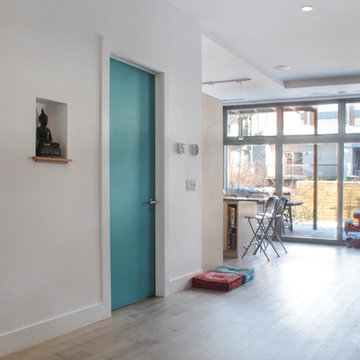
Dining room - transitional dining room idea in Montreal
Dining room - transitional dining room idea in Montreal
 Morning Star Builders LTD
Jeff Farmer Photo Credits
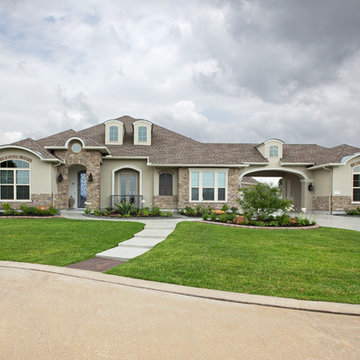
Example of a mid-sized classic gray one-story stucco exterior home design in Houston
Example of a mid-sized classic gray one-story stucco exterior home design in Houston
 Eisenbrandt Companies

With hints of blacks, blues, and golds, this bathroom renovation was a perfect mix to bring this space to life again. Double bowl navy vanity with Carrara stone and an accent of white shiplap to tie in a little texture for a clean, refreshing, and simple feel. Simple subway tile with dark grout and black fixtures to note a contemporary aesthetic.
 Katie Leede & Company Studio
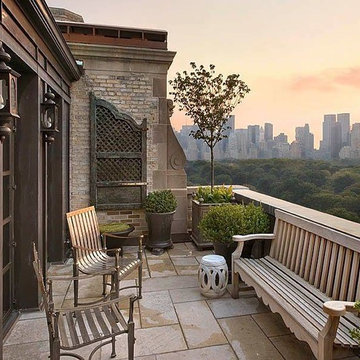
French metal chairs, Indian gates and Chinese stools add a hint of exoticism to this classic Central Park view.
Inspiration for a timeless rooftop deck remodel in New York with no cover
Inspiration for a timeless rooftop deck remodel in New York with no cover
 SGDI - Sarah Gallop Design Inc.

This waterfront custom home in Delta was designed to give a bright open feel and take advantage of the beautiful water views. A light, bright almost beachy feel was brought into the space by use of bright whites, with hints of natural greys and neutrals. Pops of colour were used on furniture pieces. Complete with chef’s kitchen and large patio doors out to the stamped concrete back patio, this home was built for entertaining. Large gatherings can easily flow out onto the patio which includes a hot tub, gas fire pit and low maintenance artificial turf. The master ensuite boasts a large walk in shower, spacious dark wood double vanity and the bedroom with an oversized window, has a fantastic view of the ocean. A home that feels makes you feel like you are on vacation- everyday!
Photos- Paul Grdina
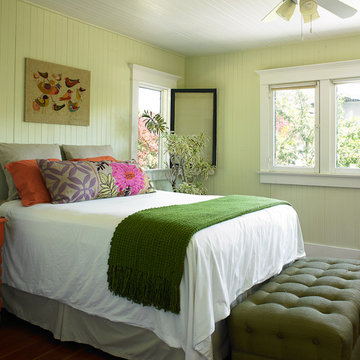
 Dunn-Edwards Paints
Dunn-Edwards Paints paint colors -
Walls: Olive Hint DE5500
Trim: Magnolia DEW322
Jeremy Samuelson Photography | www.jeremysamuelson.com
Example of an arts and crafts bedroom design in Los Angeles
Example of an arts and crafts bedroom design in Los Angeles

 Visbeen Architects
Mid-sized transitional master gray tile and porcelain tile porcelain tile, double-sink and gray floor bathroom photo in Grand Rapids with recessed-panel cabinets, gray cabinets, a two-piece toilet, gray walls, an undermount sink, quartzite countertops, white countertops and a freestanding vanity

 Everingham Design
Example of a large classic l-shaped medium tone wood floor and brown floor eat-in kitchen design in Columbus with a farmhouse sink, recessed-panel cabinets, white cabinets, quartz countertops, white backsplash, subway tile backsplash, stainless steel appliances, an island and white countertops

 Cabinets & Designs
This amazing kitchen had its cabinetry re-done with Wood-Mode's custom-made cabinets. For this kitchen, they chose to use oak wood and a combination of cabinets with open shelving to give the homeowner lots of options and places to decorate. There is a a fridge armoire, which makes the fridge seamlessly blend in with the rest of the kitchen! Behind the left sink there is a turquoise backsplash which gives a very nice pop in the kitchen.
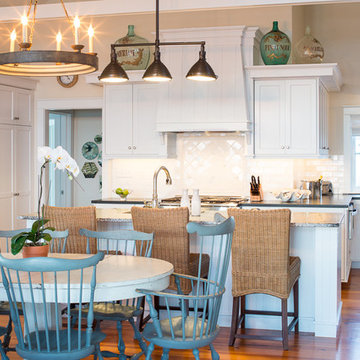
 Spang Builders, Inc.
Jeff Roberts
Example of a beach style medium tone wood floor eat-in kitchen design in Portland Maine with recessed-panel cabinets, white cabinets, white backsplash, ceramic backsplash and an island
Example of a beach style medium tone wood floor eat-in kitchen design in Portland Maine with recessed-panel cabinets, white cabinets, white backsplash, ceramic backsplash and an island
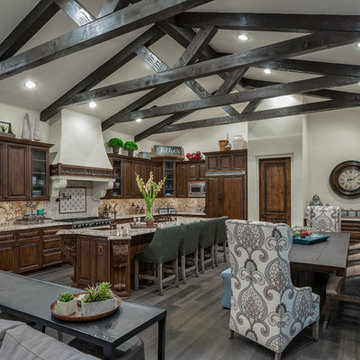
 Raegan Ford Interior Design
Drufer Photography
Large tuscan l-shaped dark wood floor eat-in kitchen photo in Phoenix with a farmhouse sink, beaded inset cabinets, dark wood cabinets, granite countertops, beige backsplash, ceramic backsplash, stainless steel appliances and an island
Large tuscan l-shaped dark wood floor eat-in kitchen photo in Phoenix with a farmhouse sink, beaded inset cabinets, dark wood cabinets, granite countertops, beige backsplash, ceramic backsplash, stainless steel appliances and an island

 Knight Color and Design
Living room - mid-sized rustic formal and open concept medium tone wood floor and brown floor living room idea in Other with white walls, a standard fireplace, a stone fireplace and no tv
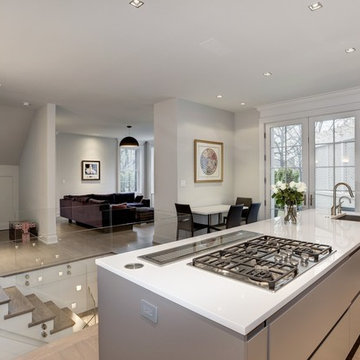
 Cabin John Builders
Kitchen
Example of a huge minimalist single-wall light wood floor eat-in kitchen design in DC Metro with an undermount sink, flat-panel cabinets, gray cabinets, quartzite countertops, stainless steel appliances and an island
Example of a huge minimalist single-wall light wood floor eat-in kitchen design in DC Metro with an undermount sink, flat-panel cabinets, gray cabinets, quartzite countertops, stainless steel appliances and an island
 TR2 Architecture
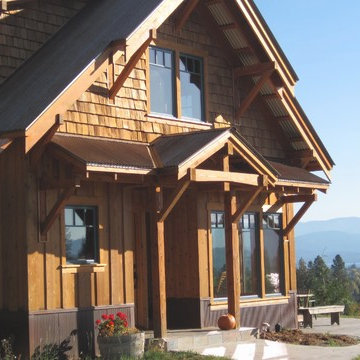
This south entry is welcoming and quaint, offering shelter to the main entrance door while shading south facing Dining room windows. Timber accents and exposed rafters greet visitors, while thick butt shingles and cedar siding complement the rusted corrugated siding to provide rustic charm. this entrance offers great views of the lake and mountains beyond, and views through the transparent dining room offer hints of the open plan inside. A private setting allows for lots of windows to frame theexpansive views and provide lots of natural light.
 Mike Schaap Builders
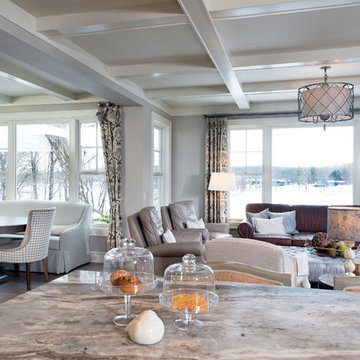
Imbued with a sense of rustic and warm flair, this kitchen renovation incorporates custom cabinetry by Benchmark Wood Studio and thoughtful interior designs by Benchmark Design Studio.
Photography by Chuck Heiney
 Olde Wood Ltd.
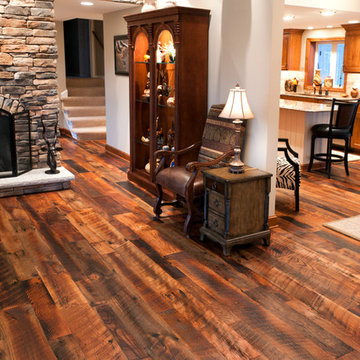
With inviting russet and ruddy browns and hints of ocher, you’ll immediately recognize why antique hit-skip oak is one of our most popular floors. Similar in hue and patina to reclaimed oak, the antique hit-skip oak flooring is exceptionally rugged, thanks to its naturally distressed character.
 Smith & Sons Renovations & Extensions New Zealand

Smith & Sons Riccardon worked wonders turning this compact bathroom space into a smart modern space.
A careful rework of the space included opting for a walk in shower over a traditional screen or dome style shower which makes this bathroom more spacious and functional.
The white oval sink on top of a natural wood vanity provide a central focus and a hint of Scandanavian tones whilst the hexagonal floor and shower patterns add interest against the large wall tiles.
125