
Search results for "Hinting" in Home Design Ideas

 AC Home Design LLC
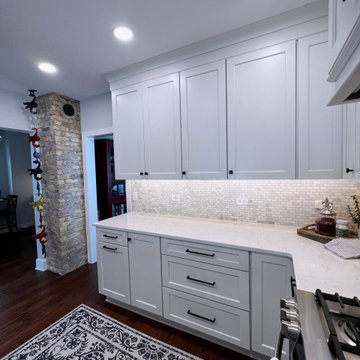
While remodeling our team found this exposed brick. They just finished it off with clear sealant to add some character to this kitchen.
Inspiration for a transitional home design remodel in Chicago
Inspiration for a transitional home design remodel in Chicago
Find the right local pro for your project

 JMR Designs, Inc.

Example of a mid-sized beach style master travertine floor, beige floor and double-sink bathroom design in Miami with raised-panel cabinets, white cabinets, a two-piece toilet, white walls, an undermount sink, granite countertops, a hinged shower door, brown countertops and a built-in vanity
 Curated Nest
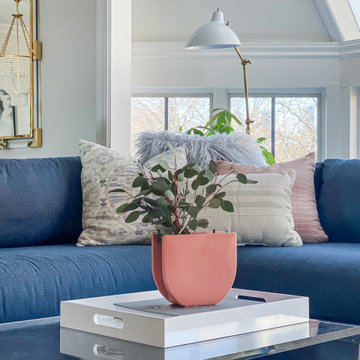
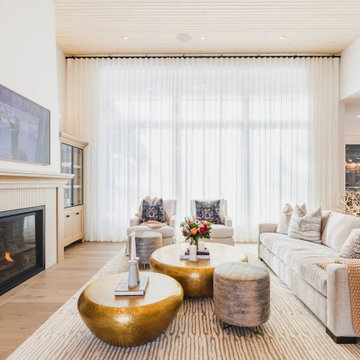
Light and airy family room, with grey and blush tones, and natural wood elements. Located in Brooklyn, New York.
Example of a transitional open concept family room design in New York
Example of a transitional open concept family room design in New York


 Kitchen & Bath Gallery
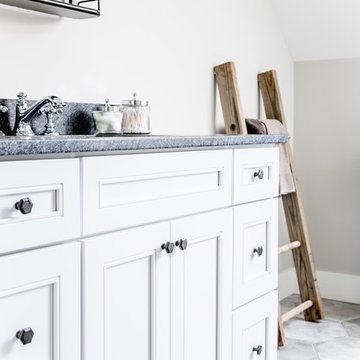
The upstairs bath vanity in Kraftmaid cabinetry in their dove white sued finish. Flooring is a grey porcelain hexagon.
Erin Little Photography
Transitional gray tile and subway tile porcelain tile and gray floor alcove shower photo in Boston with recessed-panel cabinets, white cabinets, a two-piece toilet, an undermount sink and a hinged shower door
Transitional gray tile and subway tile porcelain tile and gray floor alcove shower photo in Boston with recessed-panel cabinets, white cabinets, a two-piece toilet, an undermount sink and a hinged shower door
 Sharer Design Group LLC

Inspiration for a mid-sized modern galley porcelain tile and gray floor eat-in kitchen remodel in Detroit with a farmhouse sink, shaker cabinets, blue cabinets, quartz countertops, blue backsplash, cement tile backsplash, stainless steel appliances and white countertops
 Lauren Maroney for Ethan Allen Sterling, VA
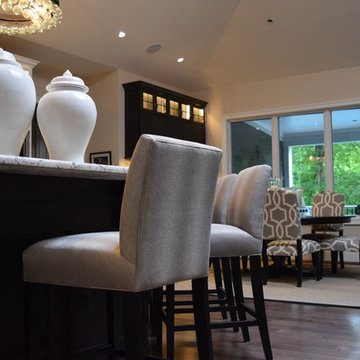
After my client's gorgeous Kitchen remodel, they wanted to add furnishings that reflected the modern, cool, and livable space they created. We selected monochromatic upholstery fabrics on the dining chairs and barstools that pulled tones from the granite countertops and gray-washed wood floors throughout the space. The bold geometric print on the dining chairs adds much needed drama to the dining area, while the gradated silver fabric on the barstools keeps a textural balance next to the granite countertop of the Kitchen's island. The gorgeous gray glass subway tile backsplash and the oversized crystal chandelier adds a touch of glam sophistication to the space.
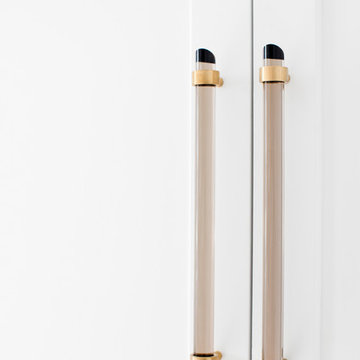
 Elizabeth Lawson Design
Inspiration for a large contemporary gender-neutral carpeted and beige floor dressing room remodel in Baltimore with light wood cabinets
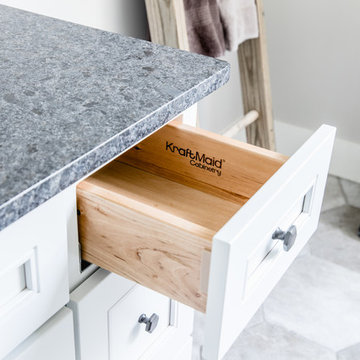 Kitchen & Bath Gallery
Kraftmaid cabinetry in dove white suede.
Erin Little Photography
Inspiration for a transitional gray tile and subway tile porcelain tile and gray floor alcove shower remodel in Boston with recessed-panel cabinets, white cabinets, a two-piece toilet, an undermount sink and a hinged shower door
Inspiration for a transitional gray tile and subway tile porcelain tile and gray floor alcove shower remodel in Boston with recessed-panel cabinets, white cabinets, a two-piece toilet, an undermount sink and a hinged shower door
 Nanette Wong
Photo: Nanette Wong © 2014 Houzz
Example of a transitional kids' room design in San Francisco
Example of a transitional kids' room design in San Francisco
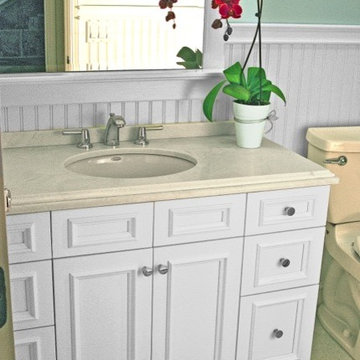

 Cook Designs
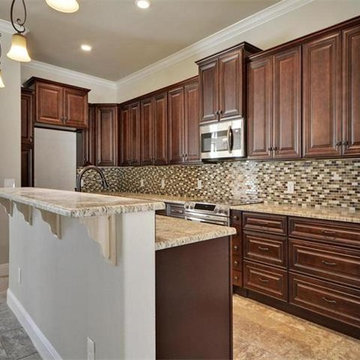
View of kitchen
Open concept kitchen - mid-sized mediterranean l-shaped ceramic tile open concept kitchen idea in Austin with raised-panel cabinets, dark wood cabinets, granite countertops, multicolored backsplash, mosaic tile backsplash, stainless steel appliances, an island and an undermount sink
Open concept kitchen - mid-sized mediterranean l-shaped ceramic tile open concept kitchen idea in Austin with raised-panel cabinets, dark wood cabinets, granite countertops, multicolored backsplash, mosaic tile backsplash, stainless steel appliances, an island and an undermount sink

 Ben Quie & Sons
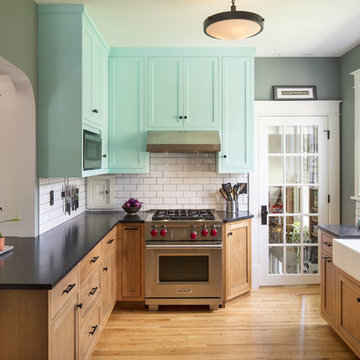
Photography by Troy Theis
Eat-in kitchen - mid-sized eclectic u-shaped light wood floor and brown floor eat-in kitchen idea in Minneapolis with a farmhouse sink, granite countertops, white backsplash, ceramic backsplash, stainless steel appliances, no island, flat-panel cabinets and green cabinets
Eat-in kitchen - mid-sized eclectic u-shaped light wood floor and brown floor eat-in kitchen idea in Minneapolis with a farmhouse sink, granite countertops, white backsplash, ceramic backsplash, stainless steel appliances, no island, flat-panel cabinets and green cabinets
 Coyle Carpet One Floor & Home
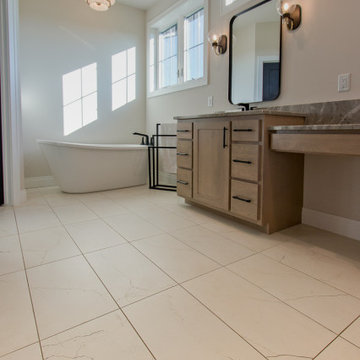
Marbled Shower Floor & Wall Tile by Interceramic, Dossier 12x24 in Moonshine Matte
Master white floor and ceramic tile freestanding bathtub photo in Other with medium tone wood cabinets, quartz countertops, gray countertops, a built-in vanity, flat-panel cabinets and white walls
Master white floor and ceramic tile freestanding bathtub photo in Other with medium tone wood cabinets, quartz countertops, gray countertops, a built-in vanity, flat-panel cabinets and white walls
26