
Search results for "Hinting" in Home Design Ideas

 Haus Interior Design
Photos by Stacy Zarin Goldberg
Inspiration for a mid-sized transitional brown floor and dark wood floor entryway remodel in DC Metro with beige walls and a dark wood front door
Inspiration for a mid-sized transitional brown floor and dark wood floor entryway remodel in DC Metro with beige walls and a dark wood front door



 Rosa Dest Interiors
Jenny Melick
Inspiration for a small timeless galley medium tone wood floor and brown floor laundry room remodel in Charlotte with a side-by-side washer/dryer, raised-panel cabinets, a drop-in sink and white cabinets
Inspiration for a small timeless galley medium tone wood floor and brown floor laundry room remodel in Charlotte with a side-by-side washer/dryer, raised-panel cabinets, a drop-in sink and white cabinets
Find the right local pro for your project

 Hayasa Flooring Design, Inc
Living room - modern open concept light wood floor and beige floor living room idea in San Francisco with white walls

 Tobi Fairley Interior Design
Walls are Sherwin-Williams Porpoise, bed and benches are Lee, linens are Matouk, chair is Rowe, bedside tables are Stanley, lamps are Robert Abbey, light fixture is Restoration Hardware, throw is Jonathan Adler, draperies are Tobi Fairley Home fabric

 Signature Designs Kitchen | Bath | Interiors
SIGNATURE DESIGNS KITCHEN BATH
Medallion Cabinetry in Providence Door in White Icing the island in Islander Finish.
Inspiration for a large coastal u-shaped dark wood floor open concept kitchen remodel in San Diego with a farmhouse sink, recessed-panel cabinets, white cabinets, quartzite countertops, glass tile backsplash, stainless steel appliances, an island and multicolored backsplash
Inspiration for a large coastal u-shaped dark wood floor open concept kitchen remodel in San Diego with a farmhouse sink, recessed-panel cabinets, white cabinets, quartzite countertops, glass tile backsplash, stainless steel appliances, an island and multicolored backsplash

 SoYoung Mack Design, Assoc. AIA
Living room - contemporary formal and open concept dark wood floor living room idea in San Francisco with white walls, a two-sided fireplace and a wall-mounted tv

 Upside Development
Toronto’s Upside Development completed this contemporary new construction in Otonabee, North York.
Living room - mid-sized contemporary formal and enclosed light wood floor and beige floor living room idea in Toronto with white walls
Living room - mid-sized contemporary formal and enclosed light wood floor and beige floor living room idea in Toronto with white walls

 AXIS Productions
by enclosing a covered porch, an elegant mudroom was created that connects the garage to the existing laundry area. The existing home was a log kit home. The logs were sandblasted and stained to look more current. The log wall used to be the outside wall of the home.
WoodStone Inc, General Contractor
Home Interiors, Cortney McDougal, Interior Design
Draper White Photography

 Vanguard Studio Inc.
Fine Focus Photography
Inspiration for a large country l-shaped dark wood floor and brown floor eat-in kitchen remodel in Austin with a farmhouse sink, gray cabinets, granite countertops, beige backsplash, subway tile backsplash, stainless steel appliances, an island and shaker cabinets
Inspiration for a large country l-shaped dark wood floor and brown floor eat-in kitchen remodel in Austin with a farmhouse sink, gray cabinets, granite countertops, beige backsplash, subway tile backsplash, stainless steel appliances, an island and shaker cabinets
 Signature Kitchens & Baths of Charleston, Inc.
Jim Somerset Photography
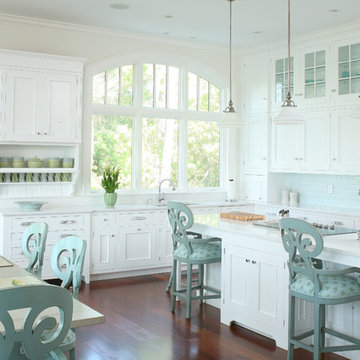
Beach style l-shaped dark wood floor eat-in kitchen photo in Charleston with an undermount sink, recessed-panel cabinets, white cabinets, blue backsplash, subway tile backsplash, paneled appliances and an island
Beach style l-shaped dark wood floor eat-in kitchen photo in Charleston with an undermount sink, recessed-panel cabinets, white cabinets, blue backsplash, subway tile backsplash, paneled appliances and an island
 Brantley Photography
Affiniti Architects
Brantley Photography
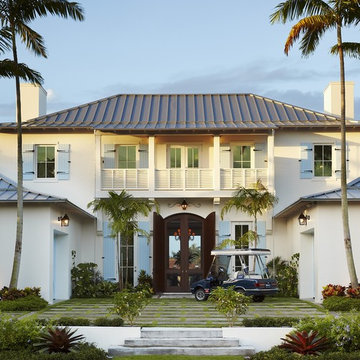
Inspiration for a large tropical two-story exterior home remodel in Miami with a hip roof
Inspiration for a large tropical two-story exterior home remodel in Miami with a hip roof



 Voigt & Co
Living room - large traditional formal medium tone wood floor and brown floor living room idea in Charlotte with beige walls, a standard fireplace and a stone fireplace

 The Cousins
The new backyard is perfect for entertaining large groups, hosting intimate dinners, or relaxing. Birdhouses and plants line the new space and a pergola shades a table for al fresco dining. A pass-through into the basement allows guests to pull a stool right up to the bar.

 Hamilton Park Interiors
Lexington/Sligh
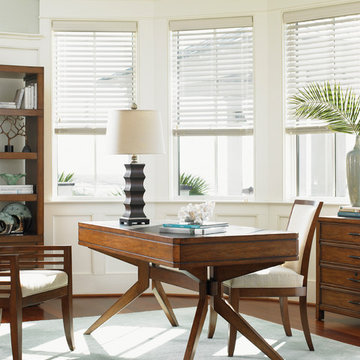
Inspiration for a transitional freestanding desk medium tone wood floor study room remodel in Salt Lake City with gray walls
Inspiration for a transitional freestanding desk medium tone wood floor study room remodel in Salt Lake City with gray walls

 Porchlight Interiors LLC
Transitional u-shaped medium tone wood floor and brown floor kitchen photo in Other with an undermount sink, recessed-panel cabinets, white cabinets, quartz countertops, white backsplash, subway tile backsplash, stainless steel appliances, an island and white countertops

 Chango
Architectural advisement, Interior Design, Custom Furniture Design & Art Curation by Chango & Co.
Photography by Sarah Elliott
See the feature in Domino Magazine
 Joy R. Dabill Interior Design
Ron Rosenzweig

Transitional u-shaped dark wood floor kitchen photo in Miami with marble countertops, mosaic tile backsplash, two islands, shaker cabinets, gray cabinets, gray backsplash and stainless steel appliances
Transitional u-shaped dark wood floor kitchen photo in Miami with marble countertops, mosaic tile backsplash, two islands, shaker cabinets, gray cabinets, gray backsplash and stainless steel appliances
57