
Search results for "Hiring office" in Home Design Ideas

 Loftic Interior Design Studio
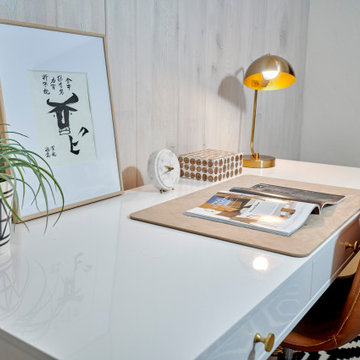
Inspiration for a mid-sized zen built-in desk porcelain tile craft room remodel with white walls

 La Belle Maison, LLC | Home Staging
After staging: cohesive and interesting. The contents compliment the design esthetic of the room.
Inspiration for a mid-sized transitional open concept home office remodel in New York
Inspiration for a mid-sized transitional open concept home office remodel in New York

 Vivian Bayles Designs, LLC
Kitchen/dining room combo - small modern kitchen/dining room combo idea in New York
Find the right local pro for your project

 Mimi Erickson Photography
Example of an eclectic home office design in Atlanta
Example of an eclectic home office design in Atlanta

 Louis Poulsen USA
Design: Arne Jacobsen
Concept: The fixture emits downward directed light. The angle of the shade can be adjusted to optimize light distribution. The shade is painted white on the inside to ensure a soft comfortable light.
Finish: Blue/green, petroleum, red, sand, yellow/green, black, graphite grey or white, wet painted.
Material: Shade: Spun steel. Base: Die cast zinc. Stem: Steel.


 Valiant Design
Inspiration for a modern built-in desk carpeted and gray floor home office remodel in Seattle with gray walls


 Signature Designs Kitchen | Bath | Interiors
Urban style bedroom with adjoining sitting room
Bedroom - mid-sized transitional guest medium tone wood floor, brown floor and exposed beam bedroom idea in Denver with white walls
Bedroom - mid-sized transitional guest medium tone wood floor, brown floor and exposed beam bedroom idea in Denver with white walls

 Dixon Projects
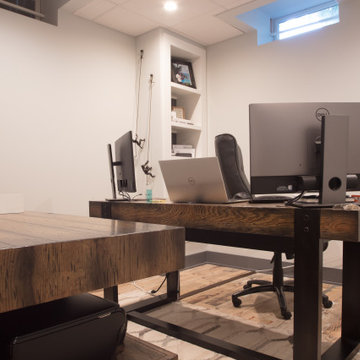
Home office incorporated into basement, featuring a wall desk and ample shelving (designed by the client).
Inspiration for a modern home office remodel in New York
Inspiration for a modern home office remodel in New York

 Heather Banks
Photo: Heather Banks © 2018 Houzz
Inspiration for a cottage home office remodel in Austin
Inspiration for a cottage home office remodel in Austin

 Aeris Home
Residential space in North Park's newest building by Jeff Svitak. Space was decorated for a couple who support local artists and love music. We started with a soft velvet sofa (color: moss) that instantly softened this large concrete space. While working around this sofa, we came across the walnut furniture set - it blended right in with the earthy feel we were going for. Plants have a power of bringing any space to life so we added the intertwining money tree and a soft green tree (supposed to be a fast grower). Once the furnishings were in, we added the artwork - a final touch to make this space a client's home.
photo - Hale Productions

 KCBR Design | Remodel
This main floor remodel in Lenexa, Kansas, was the third phase of a full-home transformation for our longtime clients. After previously renovating their basement and primary bathroom, they invited us back to reimagine the heart of their home with fresh perspective and elevated function.
The entryway was completely transformed from a builder-basic pass-through into a bright, welcoming focal point that sets the tone for the entire main floor. In the kitchen, we reworked the layout to improve flow and maximize storage, while introducing timeless finishes and thoughtful details that now carry throughout the home.
The family room was redesigned to feel warm, cohesive, and connected—complete with custom built-ins and a refreshed fireplace. We also converted the former laundry room into a fully functional prep kitchen, and redesigned the mudroom to meet the demands of daily life without compromising style.
This project reflects a balance of beauty, utility, and personal expression, with every space tailored to support how this family lives and gathers in their home.

 Closet Factory Pittsburgh
Example of a large minimalist freestanding desk home office design with beige walls



 Susan Currie Design
 created a small studio using vibrant orange accent colors mixed with clean, white Knoll systems furniture. Use of every inch of space was critical so overhead cabinets with flip-up doors and shelves below were essential.
 Studio Ness
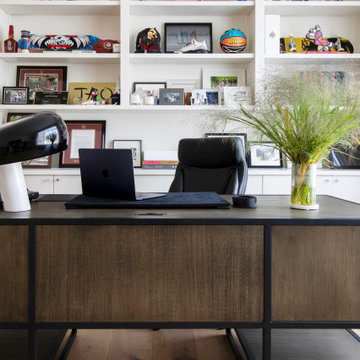
Home office at the Hamptons with custom built-ins.
Home office - contemporary home office idea in New York
Home office - contemporary home office idea in New York



Sponsored
Delaware, OH

Buckeye Basements, Inc.
Central Ohio's Basement Finishing ExpertsBest Of Houzz '13-'21

 Claire Jefford, Inc.
Stephani Buchman
Home office - small transitional laminate floor and brown floor home office idea in Toronto with white walls, a standard fireplace and a metal fireplace
Home office - small transitional laminate floor and brown floor home office idea in Toronto with white walls, a standard fireplace and a metal fireplace
 Grayscale Homes
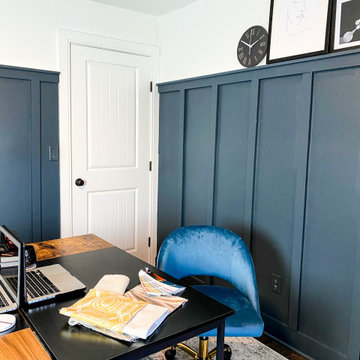
Inspiration for a small eclectic freestanding desk dark wood floor, brown floor and wall paneling study room remodel in New York with blue walls
 butter+velvet DESIGN · HOME
This incredible basement was created with family and colder temperatures in mind. The family wanted a place to retreat in the winter with a laid back, natural, California coastal vibe; completely different than the rest of their elegant home. Their wish for four defined spaces (living, dining, bar, and games) was achieved with unique and custom pieces all around. The large banquette was custom made to fit the niche and maximizes the seating around the large 90” table. The light fixture above the table adds a really industrial feel to the area. If that isn’t enough seating for snacking, the bar is large with plenty more seating and counter space.
There is so much space to lounge on the large sectional, comfy chairs by the fireplace, or at the custom table behind the sofa which was made by local iron and woodworkers. It even includes an electric hookup for charging phones and computers.
In the bathroom, we used vinyl wallpaper that is textured to look like wood. There are many other elements, like the faux painted wood barndoors and reclaimed beams and shelving that pull the entire space together cohesively and make it a place where everyone wants to hang out.
49