
Search results for "Historical function" in Home Design Ideas

 Zola European Windows
Simulated double hung windows provide Passive House-level performance, tilt turn functionality, but historically accurate profile.
Inspiration for a large timeless open concept light wood floor and beige floor living room remodel in New York with gray walls, a standard fireplace, a tile fireplace and no tv
Inspiration for a large timeless open concept light wood floor and beige floor living room remodel in New York with gray walls, a standard fireplace, a tile fireplace and no tv


 SKP Design
The challenge of this project was to bring modern functionality to a kitchen in a historic Cotswald home. A wall between the kitchen and breakfast room was removed to create a larger, more functional space. The homeowner's favorite color red was incorporated into the design and continues the color palette from the rest of the house. Bold design choices celebrate the small space. Dark slate floors contrast with white cabinets. The efficient center island is painted red, and serves as a dramatic focal point. Granite counters are from Pascucci. Homestead Cabinetmakers of Kalamazoo created custom cabinets tailored for the space. A built in china hutch with fluting detail reflects traditional style without being overly ornate. Rejuvenation light fixtures illuminate the space while maintaining traditional style. The wallcovering is vinyl with a raw silk look.
Photography: Kristian Walker
Find the right local pro for your project

 Robin Gonzales Interiors
This historical home got a major facelift and design transformation! The project scope included 5 bathrooms and a major kitchen overhaul. We reconfigured these small and cramped bathrooms to be functional and beautiful while maintaining the integrity of the period. The kitchen redesign opened up the space and created usable countertops and cabinetry which were once non-functional. By mixing pattern and color while keeping classic elements, this Air B and B will be enjoyed by all who enter for many years to come! Thanks to Skelly Home Renovations for such quality work and bringing this beautiful home to life.
 Robin Gonzales Interiors
This historical home got a major facelift and design transformation! The project scope included 5 bathrooms and a major kitchen overhaul. We reconfigured these small and cramped bathrooms to be functional and beautiful while maintaining the integrity of the period. The kitchen redesign opened up the space and created usable countertops and cabinetry which were once non-functional. By mixing pattern and color while keeping classic elements, this Air B and B will be enjoyed by all who enter for many years to come! Thanks to Skelly Home Renovations for such quality work and bringing this beautiful home to life.

 Anne Decker Architects, LLC
DC HISTORIC HOME RENOVATION
Located in the historic Cleveland Park neighborhood in Washington, DC, this 1905 Dutch Colonial Revival underwent a whole house renovation to update it for modern life. The new mudroom and kitchen addition opens up the floor plan to create light-filled spaces that feel informal and functional. A neutral interior envelope was created to celebrate a large collection of art and furnishings.
Photo Credit: Gordon Beall Photography

 Fisher Lane Building & Design
Inspiration for a large timeless green two-story wood house exterior remodel in Houston with a hip roof and a shingle roof

Sponsored
Columbus, OH

Wannemacher Interiors
Customized Award-Winning Interior Design Solutions in Franklin Cnty OH
 CECILIA ROSE DESIGNS
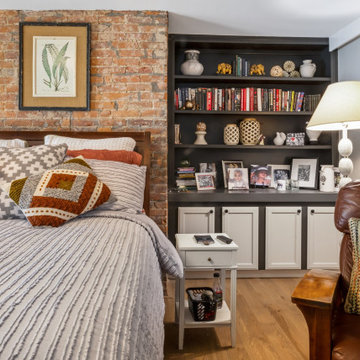
This room needs a few more painting and textile tweaking to do with this design but the overall function became so much more functional. The master got switched to a master bath and the office got turned into the master bedroom which allows for better maneuvering room.
 Jamie House Design
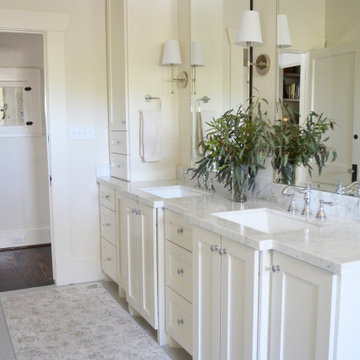
This beautifully restored historic home in Denver, Colorado, blends timeless architectural charm with modern interior design. Thoughtful renovations highlight original details, including intricate millwork, classic moldings, and rich hardwood floors, while updated furnishings and finishes enhance functionality and comfort. A curated mix of vintage and contemporary elements creates a seamless balance between past and present, preserving the home's character while elevating it for modern living. This project is a standout example of Denver historic home design, showcasing expert craftsmanship and timeless interior design.
 Robin Gonzales Interiors
This historical home got a major facelift and design transformation! The project scope included 5 bathrooms and a major kitchen overhaul. We reconfigured these small and cramped bathrooms to be functional and beautiful while maintaining the integrity of the period. The kitchen redesign opened up the space and created usable countertops and cabinetry which were once non-functional. By mixing pattern and color while keeping classic elements, this Air B and B will be enjoyed by all who enter for many years to come! Thanks to Skelly Home Renovations for such quality work and bringing this beautiful home to life.

 Ernesto Santalla PLLC
Ernesto Santalla was approached to create a new home for two Washington, DC lawyers wishing to downsize their living space. The move took them from a row house in Washington's historic Dupont Circle neighborhood to a two bedroom apartment in the vibrant, up-and-coming U Street Corridor. Our task was to transform a rather plain and generic apartment into a custom, sophisticated space in a few strategic moves. Ceiling details serve to define functional areas of the living space without creating divisions. Changing some doors from wood to frosted glass, creates a sense of continuity between spaces, and allows light to travel between spaces. Lighting was inserted strategically, to enhance certain functions of the home. The kitchen was partially enclosed with a plane of frosted glass to create visual separation from the main living space while still allowing natural light to filter in from the expansive wall of floor-to-ceiling windows. Color was used to reinforce the architectural intent and simplify spaces, such as the entry, which as many doors and frames. Furniture was selected to blend with the client's collection of heirloom pieces, creating a sophisticated juxtaposition. Statement pieces like a ceiling light from Viabizzuno create impact while maintaining the visual simplicity of our minimal approach.
Photography by Geoffrey Hodgdon
 CRAFT Artisan Wood Floors
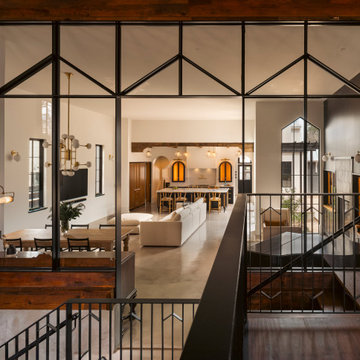
Hatch Works, an Austin-based boutique design-build firm, chose CRAFT’s Reclaimed Heart Pine for the Ramshackle House renovation.
This timeless material seamlessly blends historic charm with modern functionality, creating a reimagined home that honors its 1883 roots.
 CRAFT Artisan Wood Floors
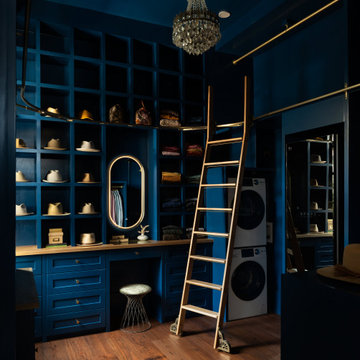
Hatch Works, an Austin-based boutique design-build firm, chose CRAFT’s Reclaimed Heart Pine for the Ramshackle House renovation. This timeless material seamlessly blends historic charm with modern functionality, creating a reimagined home that honors its 1883 roots.

Sponsored
Columbus, OH

Hope Restoration & General Contracting
Columbus Design-Build, Kitchen & Bath Remodeling, Historic Renovations
 CRAFT Artisan Wood Floors
Hatch Works, an Austin-based boutique design-build firm, chose CRAFT’s Reclaimed Heart Pine for the Ramshackle House renovation.
This timeless material seamlessly blends historic charm with modern functionality, creating a reimagined home that honors its 1883 roots.

 Designs by Aaron Olson, Inc.
Stair hall. New flooring and applied mouldings. The broken pediment was designed to match an original exterior detail.
Mako Builders and Clark Robins Design/ Build
Sheila Gunst- design consultant
Photography by Ansel Olson

 Amity Worrel & Co.
This was a dream project! The clients purchased this 1880s home and wanted to renovate it for their family to live in. It was a true labor of love, and their commitment to getting the details right was admirable. We rehabilitated doors and windows and flooring wherever we could, we milled trim work to match existing and carved our own door rosettes to ensure the historic details were beautifully carried through.
Every finish was made with consideration of wanting a home that would feel historic with integrity, yet would also function for the family and extend into the future as long possible. We were not interested in what is popular or trendy but rather wanted to honor what was right for the home.
 Anne Decker Architects, LLC
DC HISTORIC HOME RENOVATION
Located in the historic Cleveland Park neighborhood in Washington, DC, this 1905 Dutch Colonial Revival underwent a whole house renovation to update it for modern life. The new mudroom and kitchen addition opens up the floor plan to create light-filled spaces that feel informal and functional. A neutral interior envelope was created to celebrate a large collection of art and furnishings.
Photo Credit: Gordon Beall Photography

Sponsored
Columbus, OH
Hope Restoration & General Contracting
Columbus Design-Build, Kitchen & Bath Remodeling, Historic Renovations

 Inplace Studio
As implied by its name, this kitchen preserves historic architectural elements while incorporating minimally detailed cabinetry, state-of-the-art appliances, and plenty of functional storage and workspace for the avid chef.
http://www.houzz.com/pro/woodmode/wood-mode-fine-custom-cabinetry

 User
Our goal for this project was to seamlessly integrate the interior with the historic exterior and iconic nature of this Chicago high-rise while making it functional, contemporary, and beautiful. Natural materials in transitional detailing make the space feel warm and fresh while lending a connection to some of the historically preserved spaces lovingly restored.
Steven Hall

 Carter & Company
The Historic Home lies at the heart of Michael Carter’s passion for interior design. Well versed in the academics of period architecture and antiques, Carter continues to be called on to bring fresh and inspiring ideas to historic properties that are undergoing restoration or redecoration. It is never the goal to have these homes feel like museums. Instead, Carter & Company strives to blend the function of contemporary life with design ideas that are appropriate – they respect the past in a way that is stylish, timeless and elegant.
45