
Search results for "Historical patterns" in Home Design Ideas
 User
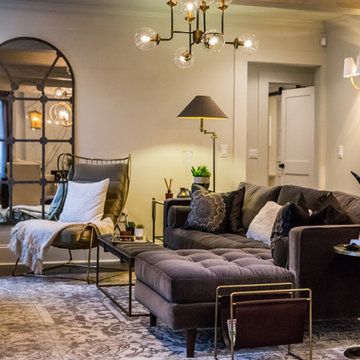
UserLiving room - transitional formal and enclosed dark wood floor and brown floor living room idea in Charlotte with white walls
 cityhomeCOLLECTIVE

One of the first decisions that we made was to swap the fireplace surround with Violetta marble, wanting a stone with lots of movement and in a color that compliments the warm tone of the home’s wood details. Because the client loves patterns, we paired a small scale pattern in the living room with a larger scale in the entry. We chose a dark color for the remaining walls to ground these layered patterns and allow our modern and mid-century furniture pieces to pop. Because the ceilings aren’t super high, we chose a feature ceiling light to compensate.

Find the right local pro for your project
 Summer Thornton Design, Inc
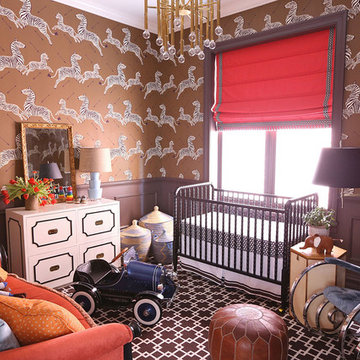
Zebra wallpaper straight from The Royal Tenenbaums makes a bold statement in this nursery. Dark, traditional furniture pops with bright velvets and a graphic, chocolatey carpet.
Summer Thornton Design, Inc.

 OLSON LEWIS + Architects
Beach style medium tone wood floor and brown floor living room photo in Manchester with beige walls
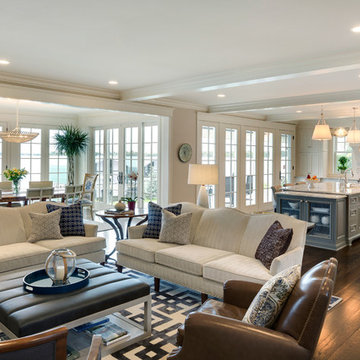
 Studio M Interiors
Mid-sized elegant formal and open concept dark wood floor and brown floor living room photo in Minneapolis with gray walls, a standard fireplace, a concrete fireplace and a wall-mounted tv

 Adams + Beasley Associates
Photo by Eric Roth
Custom cabinetry and a spectacular island creates a unique kitchen where there was once a narrow, dark dining room.
Kitchen - large traditional galley dark wood floor kitchen idea in Boston with an undermount sink, shaker cabinets, white cabinets, marble countertops, white backsplash, ceramic backsplash, paneled appliances and an island
Kitchen - large traditional galley dark wood floor kitchen idea in Boston with an undermount sink, shaker cabinets, white cabinets, marble countertops, white backsplash, ceramic backsplash, paneled appliances and an island

Sponsored
Columbus, OH

Hope Restoration & General Contracting
Columbus Design-Build, Kitchen & Bath Remodeling, Historic Renovations

 AHD&Co
This elegant bathroom showcases a sophisticated design with its crisp white cabinetry, marble countertop, and stylish arched mirrors. Gold fixtures and crystal wall sconces add a touch of luxury, while the large windows allow natural light to illuminate the serene space. Perfectly blending classic and contemporary elements, this bathroom creates a tranquil and luxurious retreat.
 Camden Grace LLC
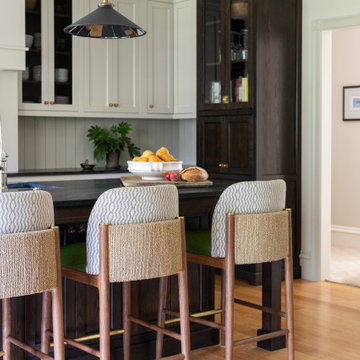
We reconfigured this kitchen - removing a wall - to allow for a large island for entertaining. With two young children, durability was key. We chose Brownstone stools customized with performance fabric on the back to introduce a bit of pattern and wipeable faux leather seats.

The backsplash over range is a single slab of Eureka Danby from Vermont's Dorsett Mountain, which wipes down easily. The Lostine pendants and sconces introduce a smidge of midcentury vibes. The tongue and groove backsplash and soapstone counters provide a quaint farmhouse feel; and we chose the fabric for the roman shade from a Parisian fabric house, Antoinette Poisson, which specializes in 18th century pattern designs, to add a bit of history.

 Craftbuilt, Inc.
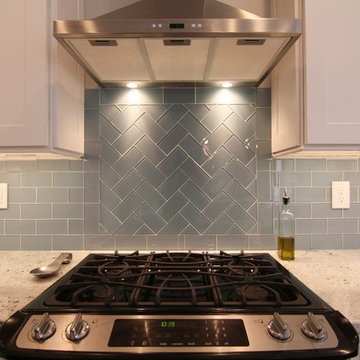
Glass tile backsplash, slide in stove, granite counters, white cabinets, stainless range hood.
Mid-sized arts and crafts home design photo in Atlanta
Mid-sized arts and crafts home design photo in Atlanta
 Rusk Renovations

Rusk Renovations Inc.: Contractor,
Kerry Joyce: Interior Designer,
Ann Macklin: Architect,
Michel Arnaud: Photographer
Example of a small zen 3/4 white tile and subway tile cement tile floor and beige floor alcove shower design in New York with recessed-panel cabinets, dark wood cabinets, a two-piece toilet, blue walls, an undermount sink, solid surface countertops, a hinged shower door and black countertops
Example of a small zen 3/4 white tile and subway tile cement tile floor and beige floor alcove shower design in New York with recessed-panel cabinets, dark wood cabinets, a two-piece toilet, blue walls, an undermount sink, solid surface countertops, a hinged shower door and black countertops

Sponsored
Columbus, OH

Wannemacher Interiors
Customized Award-Winning Interior Design Solutions in Franklin Cnty OH

 The Masons Co and Dionysian Artificers Landscape
Brick patio Kansas City or paver patios Kansas City are the best investment for improving the landscape and outlook of your yard. Careful selection of the brick pattern and color while keeping in mind the matching backgrounds in your surroundings is very important but it may go waste unless the patio is installed carefully. Though not tough and complicated, ignorance of basics in installation can ruin the patterns besides reducing the life of the patio.
Building a paver patio or remodeling an existing one is an exciting process for any homeowners. The most fun and important decision is choosing a color and shape that meets not only your aesthetic needs but your lifestyle needs as well.
Kansas City Paver Patios and Paver stone installations Kansas City are very popular because of their beauty and ability to enhance any landscape. Paver stones are incredibly versatile and can be designed in any configuration and size to create patios, outdoor kitchens, pool decks, courtyards and walkways to meet client needs and the needs of the landscape. With the wide variety of materials, sizes, colors and patterns available our landscape design experts will help you create the desert oasis of your dreams.
In addition to being an affordable and aesthetically beautiful option, they are quite durable and incredibly low maintenance. A wooden deck needs to be maintained seasonally and may need constant repairs due to damage from weather. With paver patios or paver stone installations, there is almost no maintenance and they are very easy to repair as needed. The advantages of paver patios or paver stone installations are numerous and there are really no drawbacks. Paver patios and paver stone installations are beautiful, versatile, affordable, low maintenance, and enhance the value of your home.
 Haven Design and Construction
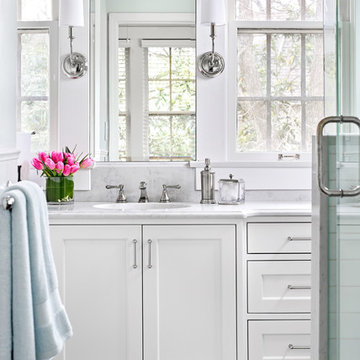
This historic guest bathroom needed a fresh look that was in keeping with the home's original character. We started with the gorgeous blue and white handpainted marble tile flooring. Then, we painted the walls in a soft water color blue, freshened up the shower with crisp white subway tile and dressed up the sink area with a custom vanity with legs and Crystorama wall sconces. Fluffy towels and custom roman shades soften the look. The homeowners are thrilled to welcome guests to their new guest bathroom.
 Eberlein Design Consultants Ltd.
Photo Credit: Tom Crane

Staircase - traditional carpeted straight staircase idea in Philadelphia with painted risers
Staircase - traditional carpeted straight staircase idea in Philadelphia with painted risers
 Centoni Restoration & Development, Inc.

Bathroom - victorian white floor bathroom idea in San Francisco with recessed-panel cabinets, white cabinets, an undermount sink and white countertops

Sponsored
Columbus, OH
Hope Restoration & General Contracting
Columbus Design-Build, Kitchen & Bath Remodeling, Historic Renovations
 Studio M Interiors

Example of a mid-sized classic open concept dark wood floor and brown floor living room design in Minneapolis with a music area, gray walls, a standard fireplace, a concrete fireplace and a wall-mounted tv
 SGA Companies
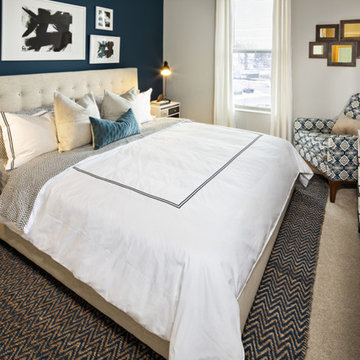
SGA designed this 140,000 sq ft building, completed in 2015, to provide 150 residential units, 6,000 sq ft of retail space, and parking. The building is comprised of four levels and a penthouse with a roof garden, and two levels of below-grade parking. The building was designed with environmentally friendly principles in mind in the interest of reducing its impact on the community. A green roof system reduces the heat effect on the neighborhood as well as the impact on the storm water sewer system, while increasing the building’s energy efficiency.
 ID by Gwen
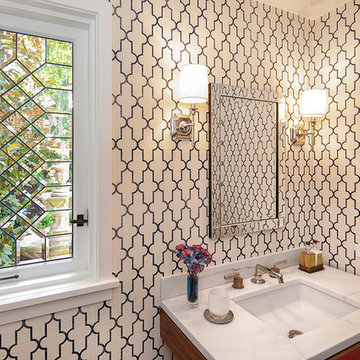
Example of a small trendy powder room design in Seattle with multicolored walls, an undermount sink and marble countertops
21