
Search results for "Historical patterns" in Home Design Ideas
 SGA Companies
SGA designed this 140,000 sq ft building, completed in 2015, to provide 150 residential units, 6,000 sq ft of retail space, and parking. The building is comprised of four levels and a penthouse with a roof garden, and two levels of below-grade parking. The building was designed with environmentally friendly principles in mind in the interest of reducing its impact on the community. A green roof system reduces the heat effect on the neighborhood as well as the impact on the storm water sewer system, while increasing the building’s energy efficiency.
 Studio M Interiors

Example of a mid-sized classic open concept dark wood floor and brown floor living room design in Minneapolis with a music area, gray walls, a standard fireplace, a concrete fireplace and a wall-mounted tv
 Abeln Floor Systems
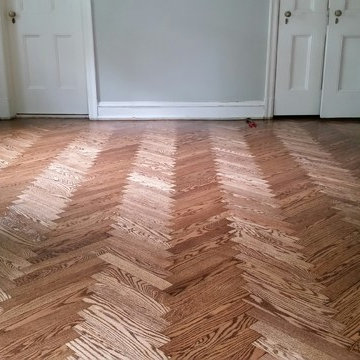
Example of a large classic medium tone wood floor and brown floor living room design in St Louis with gray walls
Find the right local pro for your project
 ID by Gwen
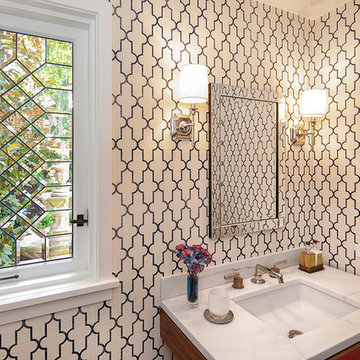
Example of a small trendy powder room design in Seattle with multicolored walls, an undermount sink and marble countertops
 Maine Coast Builders

Inspiration for a large eclectic enclosed medium tone wood floor living room remodel in Boston with red walls, a standard fireplace, a stone fireplace and no tv
 Studio M Interiors
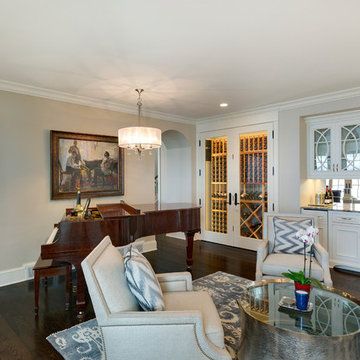
Example of a mid-sized classic open concept dark wood floor and brown floor living room design in Minneapolis with a music area, gray walls, a standard fireplace, a concrete fireplace and a wall-mounted tv
 Studio M Interiors
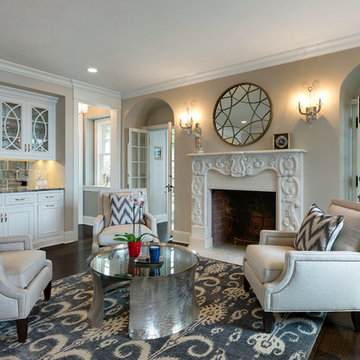
Inspiration for a mid-sized timeless open concept dark wood floor and brown floor living room remodel in Minneapolis with a music area, gray walls, a standard fireplace, a concrete fireplace and a wall-mounted tv





 TreHus Architects+Interior Designers+Builders
A beveled wainscot tile base, chair rail tile, brass hardware/plumbing, and a contrasting blue, embellish the new powder room.
Small transitional white tile and ceramic tile porcelain tile and multicolored floor powder room photo in Minneapolis with blue walls, a wall-mount sink, a one-piece toilet and open cabinets
Small transitional white tile and ceramic tile porcelain tile and multicolored floor powder room photo in Minneapolis with blue walls, a wall-mount sink, a one-piece toilet and open cabinets
 JS Interiors LLC

Full-scale interior design, architectural consultation, kitchen design, bath design, furnishings selection and project management for a historic townhouse located in the historical Brooklyn Heights neighborhood. Project featured in Architectural Digest (AD).
Read the full article here:
https://www.architecturaldigest.com/story/historic-brooklyn-townhouse-where-subtlety-is-everything
Photo by: Tria Giovan

 HAUS | Architecture For Modern Lifestyles
Existing Arts & Crafts Tudor modernized for open concept living - Architecture/Interiors: HAUS | Architecture - Construction Management: WERK | Build - Photo: HAUS | Architecture
 Camden Grace LLC
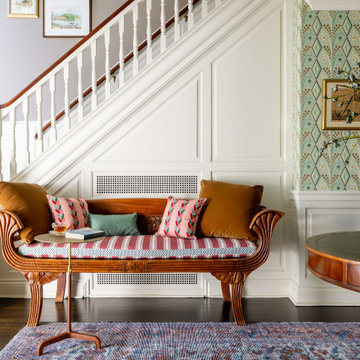
We redesigned the large entryway in this historic West Hartford, CT home using a historical patterned wallpaper, original art and new sconces and carpet. All while preserving it's original millwork and character.
 Camden Grace LLC
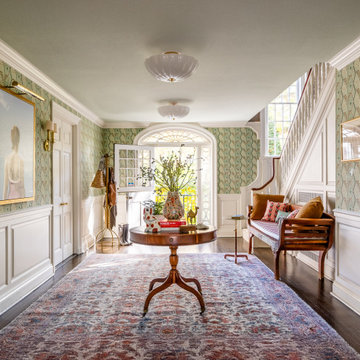
We redesigned the large entryway in this historic West Hartford, CT home using a historical patterned wallpaper, original art and new sconces and carpet. All while preserving it's original millwork and character.

Sponsored
Columbus, OH

Hope Restoration & General Contracting
Columbus Design-Build, Kitchen & Bath Remodeling, Historic Renovations
 Camden Grace LLC
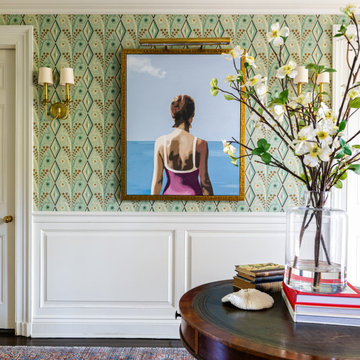
We redesigned the large entryway in this historic West Hartford, CT home using a historical patterned wallpaper, original art and new sconces and carpet. All while preserving it's original millwork and character.



 Meet West Studio

Remodeled laundry room with utility sink
Example of a small transitional wallpaper laundry room design in Other with wood countertops
Example of a small transitional wallpaper laundry room design in Other with wood countertops
Sponsored
Columbus, OH
Hope Restoration & General Contracting
Columbus Design-Build, Kitchen & Bath Remodeling, Historic Renovations

 Cummings Architecture + Interiors
Chinoise botanical wallpaper and bamboo lights present a lively textural contrast within this 1753 home’s historic structure. The young family who lives here craved rich colors and vibrant patterns, influenced by their appreciation for Asian art and love of gardening. Sculptural lighting pieces brighten the previously-dark interiors with an interplay between contemporary and traditional aesthetics. Custom built-ins provide important function for the family while serving to divide large open spaces and offer degrees of privacy. A playful adult bar was created in the original dining room, featuring bold blue “Garden Pagoda” wallpaper, a custom cut Carrara marble bar top, and furnishings and accessories in contrasting and complimentary styles.

 W Design Interiors
Transitional built-in desk dark wood floor and brown floor study room photo in Cleveland

 Urbanology Designs
Getaway in style, in an immersive experience of beauty that will leave you rested and inspired. We've designed this historic cottage in our signature style located in historic Weatherford, Texas. It is available to you on Airbnb, or our website click on the link in the header titled: Properties.
22