
Search results for "History" in Home Design Ideas


Inspiration for a craftsman enclosed living room remodel in Detroit with a standard fireplace and a tile fireplace

 Serra Design Inc
A history wall for the children to remember where they have traveled.
Kids' study room - study space and mid-sized eclectic gender-neutral dark wood floor kids' study room idea in San Francisco with multicolored walls
Kids' study room - study space and mid-sized eclectic gender-neutral dark wood floor kids' study room idea in San Francisco with multicolored walls
Find the right local pro for your project

 Payne | Bouchier Fine Builders
This stately home was lovingly restored by a team to honor it’s grand history, while ushering it into the 21st century.
Transitional dark wood floor and brown floor dining room photo in Boston with red walls
Transitional dark wood floor and brown floor dining room photo in Boston with red walls


 The Lee W. Robinson Company
When a doctor and a rocker purchased a historic home, they turned to Lee to blend their eclectic taste and style with the home's unique history. The result is a mix of old and new items that create a "luxe transitional look that seamlessly melded antiques with mid-century modern and abstract art with classic portraiture using many of the couple’s own furnishings and possessions.

 Liquid Design & Architecture Inc.
Inspiration for a shabby-chic style bedroom remodel in Miami
Inspiration for a shabby-chic style bedroom remodel in Miami

 Great Seal LLC
June Stanich
Kitchen - traditional l-shaped kitchen idea in DC Metro with white cabinets and an island
Kitchen - traditional l-shaped kitchen idea in DC Metro with white cabinets and an island

 G.A. White Homes
Inspiration for a coastal light wood floor kitchen remodel with shaker cabinets, beige cabinets, metallic backsplash, metal backsplash, stainless steel appliances, an island and beige countertops

 Fredman Design Group
Designers gave the house a wood-and-steel façade that blends traditional and industrial elements.Photography by Eric Hausman
Designers gave the house a wood-and-steel façade that blends traditional and industrial elements. This home’s noteworthy steel shipping container construction material, offers a streamlined aesthetic and industrial vibe, with sustainable attributes and strength. Recycled shipping containers are fireproof, impervious to water and stronger than traditional building materials. Inside, muscular concrete walls, burnished cedar beams and custom oak cabinetry give the living spaces definition, decorative might, and storage and seating options.
For more than 40 years, Fredman Design Group has been in the business of Interior Design. Throughout the years, we’ve built long-lasting relationships with our clients through our client-centric approach. When creating designs, our decisions depend on the personality of our clients—their dreams and their aspirations. We manifest their lifestyle by incorporating elements of design with those of our clients to create a unique environment, down to the details of the upholstery and accessories. We love it when a home feels finished and lived in, with various layers and textures.
While each of our clients and their stories has varied over the years, they’ve come to trust us with their projects—whether it’s a single room to the larger complete renovation, addition, or new construction.
They value the collaborative team that is behind each project, embracing the diversity that each designer is able to bring to their project through their love of art, travel, fashion, nature, history, architecture or film—ultimately falling in love with the nurturing environments we create for them.
We are grateful for the opportunity to tell each of clients’ stories through design. What story can we help you tell?
Call us today to schedule your complimentary consultation - 312-587-9184

 G & J Construction Co., Inc.
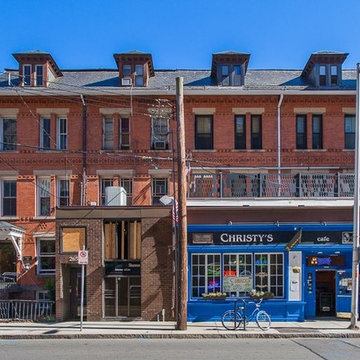
Brick colonial
Example of a large classic three-story brick exterior home design in Boston
Example of a large classic three-story brick exterior home design in Boston

 Besch Architecture
Given the interesting history of the building in which this condo was built, the Owners have tried to preserve some of that history. They have found small pieces or accessories that were once used by the National Biscuit Company, and they proudly display them throughout the unit.
Peter Nilson Photography

 Le Belle Maison Interiors Inc.
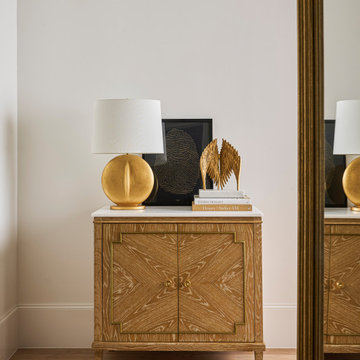
Mid-sized transitional light wood floor and exposed beam bedroom photo in Dallas with white walls, a standard fireplace and a stone fireplace
 Melissa Broffman Interior Design
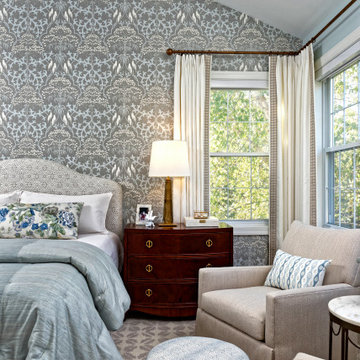
Modern History Bedside Chest
Bedroom - traditional bedroom idea in DC Metro
Bedroom - traditional bedroom idea in DC Metro

 In Your Space Interior Design
Designed By Runa Novak
In Your space Interior Design
Example of a small minimalist medium tone wood floor powder room design in Chicago with a wall-mount sink
Example of a small minimalist medium tone wood floor powder room design in Chicago with a wall-mount sink

 SV Design
Located on the flat of Beacon Hill, this iconic building is rich in history and in detail. Constructed in 1828 as one of the first buildings in a series of row houses, it was in need of a major renovation to improve functionality and to restore as well as re-introduce charm.Originally designed by noted architect Asher Benjamin, the renovation was respectful of his early work. “What would Asher have done?” was a common refrain during design decision making, given today’s technology and tools.
Photographer: Bruce Buck

 Kolin Group
Inspiration for a transitional master gray tile gray floor alcove shower remodel in Chicago with shaker cabinets, blue cabinets, an undermount sink, a hinged shower door and white countertops
83