
Search results for "Hitting" in Home Design Ideas

 Carter & Company
The Escape embraces one of the best aspects of life in New England – the amazing range of natural settings within a relatively short distance from home that allows us an entirely different living experience. Here we get to rejuvenate and recreate with friends and family at our home away from home. From the mountains and lakes of New Hampshire, to the Island of Nantucket and the coast of Maine, Carter & Company has had the great fortune to help design, build and decorate some amazing vacation homes. These are special places with unique points of view that creatively reflect the natural environment, all with an emphasis on ease, comfort and relaxation.
 RLH Studio
Spacecrafting Photography

Example of a small beach style carpeted, beige floor, shiplap ceiling and shiplap wall mudroom design in Minneapolis with white walls and a white front door
Example of a small beach style carpeted, beige floor, shiplap ceiling and shiplap wall mudroom design in Minneapolis with white walls and a white front door
 Freestyle Interiors

Example of a large trendy dark wood floor and brown floor dining room design in Miami with beige walls and no fireplace
Find the right local pro for your project
 Olde Wood Ltd.
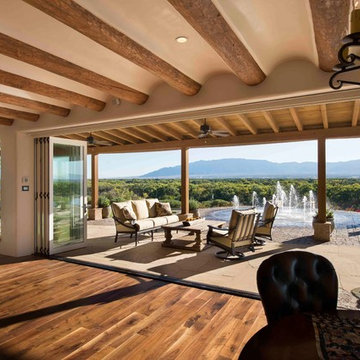
This wide plank walnut flooring is milled from fully matured and responsibly sourced logs that are plain-sawn through and through using a 60-inch circular saw blade – imparting its rustic saw-mark texture. Walnut features a rich blend of coffee-colored browns with occasional touches of caramel from its light sapwood. It offers an extraordinarily tight grain pattern, sound knots and natural checking.
 Rooms With Style
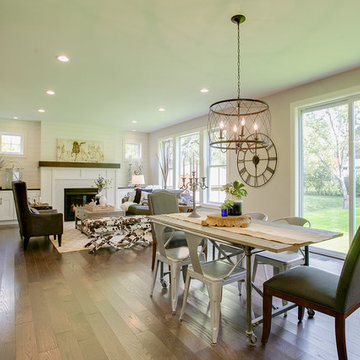
Farmhouse Dining/Great Room. Light, airy, rustic with a modern flair.
Shar Sitter
Example of a farmhouse medium tone wood floor kitchen/dining room combo design with gray walls
Example of a farmhouse medium tone wood floor kitchen/dining room combo design with gray walls
 Rooms With Style
White Shiplap accent wall flanks the fireplace with custom built-ins. Farmhouse style continues with the furnishings. Shar Sitter
Inspiration for a farmhouse open concept medium tone wood floor living room remodel with gray walls, a standard fireplace and a wood fireplace surround
Inspiration for a farmhouse open concept medium tone wood floor living room remodel with gray walls, a standard fireplace and a wood fireplace surround
 Rooms With Style
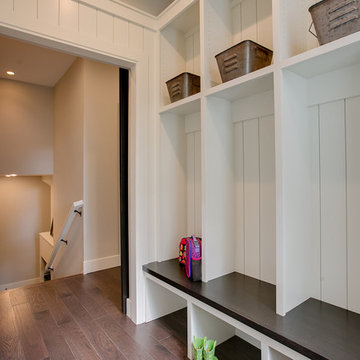
Mudroom with tons of storage and barn door to close off the mess!
Shar Sitter
Hallway - farmhouse medium tone wood floor hallway idea with gray walls
Hallway - farmhouse medium tone wood floor hallway idea with gray walls
 Rooms With Style
Office with barn door and Shiplap accent wall
Shar Sitter
Inspiration for a country freestanding desk medium tone wood floor study room remodel in Minneapolis with gray walls
Inspiration for a country freestanding desk medium tone wood floor study room remodel in Minneapolis with gray walls

 FINNE Architects
The architectural massing of the house has been wrapped around a south-facing courtyard containing a large reflecting pool with two “floating” basalt boulders. The reflecting pool gathers all the roof drainage from the house, with the downspout from the living room roof providing a 10-ft waterfall. The main living space has sweeping westerly views of Puget Sound and the Olympic Mountains. The east side of the living space is the courtyard with reflecting pool, providing a sense of intimacy and quiet in contrast to the dramatic views on the west side.
Photos by Benjamin Benschneider

 Eisenmann Architecture
Mark Compton

Eat-in kitchen - mid-sized 1950s u-shaped light wood floor and beige floor eat-in kitchen idea in San Francisco with flat-panel cabinets, blue cabinets, quartzite countertops, white backsplash, paneled appliances, an island, white countertops, an undermount sink and subway tile backsplash
Eat-in kitchen - mid-sized 1950s u-shaped light wood floor and beige floor eat-in kitchen idea in San Francisco with flat-panel cabinets, blue cabinets, quartzite countertops, white backsplash, paneled appliances, an island, white countertops, an undermount sink and subway tile backsplash
 SGDI - Sarah Gallop Design Inc.
photography: Paul Grdina
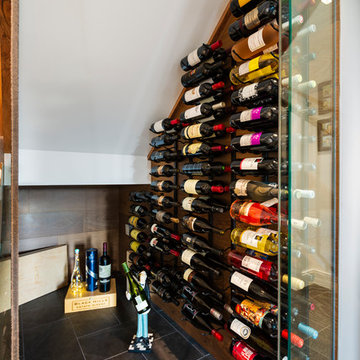
Inspiration for a small transitional porcelain tile and gray floor wine cellar remodel in Vancouver with storage racks
Inspiration for a small transitional porcelain tile and gray floor wine cellar remodel in Vancouver with storage racks
 Rooms With Style
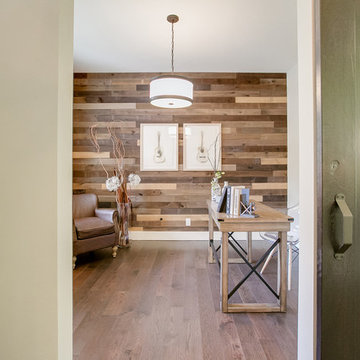
Office with barn door and Shiplap accent wall
Shar Sitter
Country freestanding desk medium tone wood floor study room photo with gray walls
Country freestanding desk medium tone wood floor study room photo with gray walls
 RKD Architects, Inc
Gravity Shots

Example of a huge trendy three-story concrete exterior home design in Denver
Example of a huge trendy three-story concrete exterior home design in Denver
 Rooms With Style
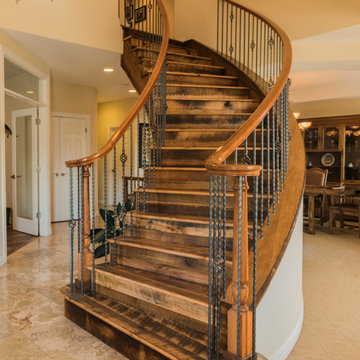
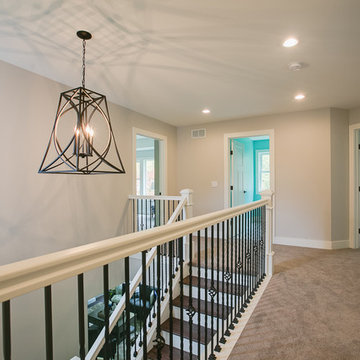
Rod Iron railings with wood tread and white risers. Shar Sitter
Inspiration for a cottage wooden u-shaped staircase remodel with painted risers
Inspiration for a cottage wooden u-shaped staircase remodel with painted risers

Example of a mid-sized transitional galley medium tone wood floor open concept kitchen design in Denver with two islands, an undermount sink, flat-panel cabinets, marble countertops, stainless steel appliances and medium tone wood cabinets

 Peter Cohan Architect
Tom Barwick
Powder room - industrial concrete floor powder room idea in Seattle with a vessel sink and white walls
Powder room - industrial concrete floor powder room idea in Seattle with a vessel sink and white walls

 Studio Good Architects
Nestled in the hills just to the west of Portland, this elegant home for a family of five is a good example of blending environmental building performance with aesthetics. Our clients requested an abundance of natural light, views from throughout the home to the yard to the south, uncompromised indoor air quality, the use of natural materials, and a home that would generate as much energy as it consumes on an annual basis. The home has achieved a LEED for Homes Platinum certification from the US Green Building Council. Quality craftsmanship is evident throughout from the interior finishes to the steel and wood stair railing.
Jeremy Bittermann Photography
 Advance Design Studio, Ltd.

Like most homes built in the 1980’s this combined entry, living room, eating area, and kitchen were completely compartmentalized with walls. They loved the idea of opening up the spaces to accommodate more of a great room feeling. Advance Design accomplished this by opening up the corner of the kitchen to not only make the space flow, but to let light into the dark eating nook and living room.
Working on a budget, opening up the space and installing new hardwood flooring was a priority, so a more expansive kitchen had to be economical. Wanting a clean, contemporary feel; tall espresso shaker cabinets replaced old soffits, and River White granite made an impressive and clean lined contrast. A drywall pantry was replaced with an efficient roll out pantry, and stylish long stainless steel pulls tie the whole look together.
Photo Credits- Joe Nowak
39