
Search results for "Hitting" in Home Design Ideas

 Carlton Edwards
This modern lake house is located in the foothills of the Blue Ridge Mountains. The residence overlooks a mountain lake with expansive mountain views beyond. The design ties the home to its surroundings and enhances the ability to experience both home and nature together. The entry level serves as the primary living space and is situated into three groupings; the Great Room, the Guest Suite and the Master Suite. A glass connector links the Master Suite, providing privacy and the opportunity for terrace and garden areas.
Won a 2013 AIANC Design Award. Featured in the Austrian magazine, More Than Design. Featured in Carolina Home and Garden, Summer 2015.
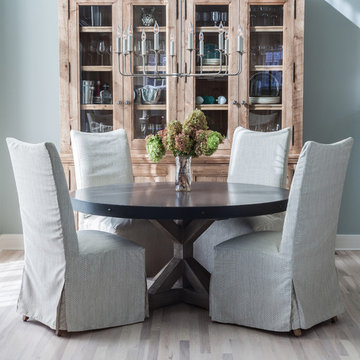
 Stone Creek Builders
Interior design by Kati Curtis Design
http://www.katicurtisdesign.com/
Photography by Marco Ricca
http://www.marcoriccastudio.com
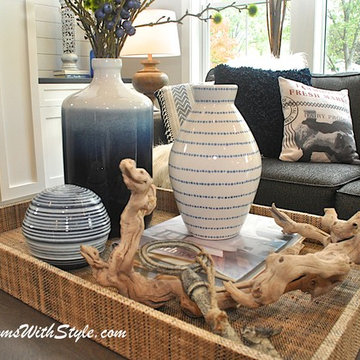
 Rooms With Style
White Shiplap accent wall flanks the fireplace with custom built-ins. Farmhouse style continues with the furnishings. Shar Sitter
Living room - cottage medium tone wood floor living room idea in Minneapolis with gray walls, a standard fireplace and a wood fireplace surround
Living room - cottage medium tone wood floor living room idea in Minneapolis with gray walls, a standard fireplace and a wood fireplace surround
Find the right local pro for your project

 Gillian Jackson - Jackson Photography & Design
Photography by Gillian Jackson
Transitional kitchen photo in Toronto with recessed-panel cabinets, quartz countertops, white backsplash, ceramic backsplash, stainless steel appliances, black cabinets and two islands
Transitional kitchen photo in Toronto with recessed-panel cabinets, quartz countertops, white backsplash, ceramic backsplash, stainless steel appliances, black cabinets and two islands
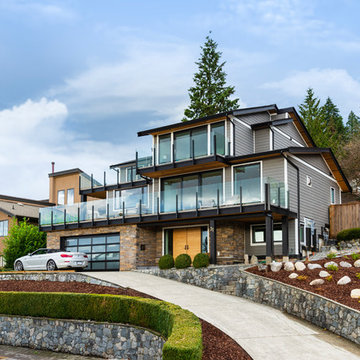
 SGDI - Sarah Gallop Design Inc.
photography: Paul Grdina

Mid-sized transitional gray two-story mixed siding exterior home idea in Vancouver with a shed roof
Mid-sized transitional gray two-story mixed siding exterior home idea in Vancouver with a shed roof
 Wiseman & Gale Interiors
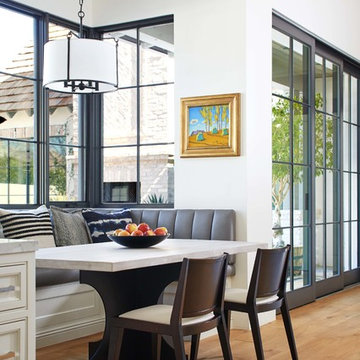
Example of a transitional medium tone wood floor and brown floor kitchen/dining room combo design in Phoenix with white walls

 Pineapple House Interior Design
The keeping room's interiors reflect the sandy Florida coast through a white and cream color scheme. The pale decor is accented with two bold amethyst wing chairs. The open plan is ideal for entertaining. There are unencumbered views from the kitchen to the waterfront.
A Bonisolli Photography

 JWT Associates
Custom face-frame cabinets and Caesarstone countertops. French door double ovens from American Range.
Arts and crafts u-shaped enclosed kitchen photo in Los Angeles with a farmhouse sink, beaded inset cabinets, white cabinets, quartz countertops, white backsplash, ceramic backsplash, paneled appliances and white walls
Arts and crafts u-shaped enclosed kitchen photo in Los Angeles with a farmhouse sink, beaded inset cabinets, white cabinets, quartz countertops, white backsplash, ceramic backsplash, paneled appliances and white walls
 ReNewal Home Decor
ReNewal Home Decor
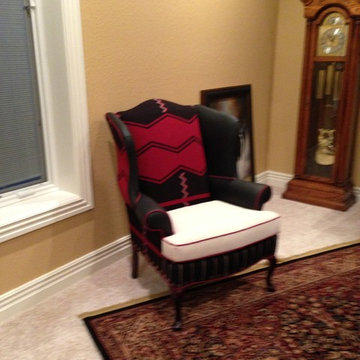
Example of a large mountain style family room design in Sacramento
Example of a large mountain style family room design in Sacramento
 Rooms With Style
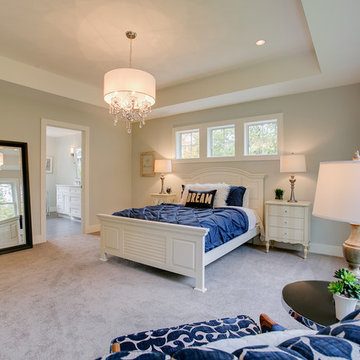
5 Star Master Bedroom and Bath here! Glitz and glamour make this a luxury retreat.
Shar Sitter
Bedroom - farmhouse master carpeted bedroom idea with blue walls
Bedroom - farmhouse master carpeted bedroom idea with blue walls

 SGDI - Sarah Gallop Design Inc.
photography: Paul Grdina
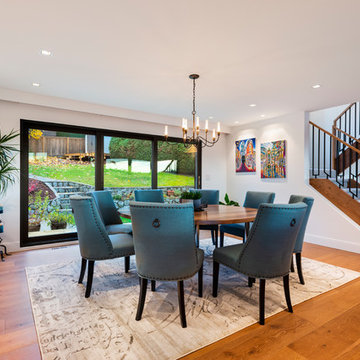
Great room - mid-sized transitional light wood floor and beige floor great room idea in Vancouver with white walls
Great room - mid-sized transitional light wood floor and beige floor great room idea in Vancouver with white walls

 Brunarhans

Narrow with a sloped roof presents a bit a challenge for this kitchen. The island seating moves people out of the way, giving the cook plenty of room. Clever storage space and tall pantry cabinets makes everything available in a small space.

 Rikki Snyder
Photo: Rikki Snyder © 2015 Houzz
Inspiration for a southwestern tile porch container garden remodel in New York
Inspiration for a southwestern tile porch container garden remodel in New York

 Care Free Homes, Inc.
This Year Round Betterliving Sunroom addition in Rochester, MA is a big hit with friends and neighbors alike! After seeing neighbors add a sunroom to their home – this family had to get one (and more of the neighbors followed in their footsteps, too)! Our design expert and skilled craftsmen turned an open space into a comfortable porch to keep the bugs and elements out!This style of sunroom is called a fill-in sunroom because it was built into the existing porch. Fill-in sunrooms are simple to install and take less time to build as we can typically use the existing porch to build on. All windows and doors are custom manufactured at Betterliving’s facility to fit under the existing porch roof.
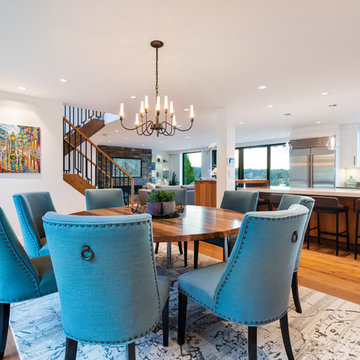 SGDI - Sarah Gallop Design Inc.
photography: Paul Grdina
Great room - mid-sized transitional light wood floor and beige floor great room idea in Vancouver with white walls
Great room - mid-sized transitional light wood floor and beige floor great room idea in Vancouver with white walls
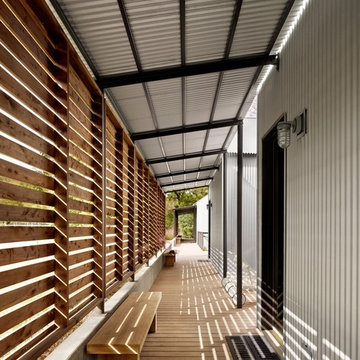
 Lake Flato Architects
Casey Dunn
Hallway - contemporary medium tone wood floor hallway idea in Austin with gray walls
Hallway - contemporary medium tone wood floor hallway idea in Austin with gray walls

 Establish
Bedroom beach style gender-neutral carpeted kids' bedroom photo in Salt Lake City with blue walls
42