
Search results for "Hitting" in Home Design Ideas

 Care Free Homes, Inc.
This Year Round Betterliving Sunroom addition in Rochester, MA is a big hit with friends and neighbors alike! After seeing neighbors add a sunroom to their home – this family had to get one (and more of the neighbors followed in their footsteps, too)! Our design expert and skilled craftsmen turned an open space into a comfortable porch to keep the bugs and elements out!This style of sunroom is called a fill-in sunroom because it was built into the existing porch. Fill-in sunrooms are simple to install and take less time to build as we can typically use the existing porch to build on. All windows and doors are custom manufactured at Betterliving’s facility to fit under the existing porch roof.
 Lake Flato Architects
Casey Dunn
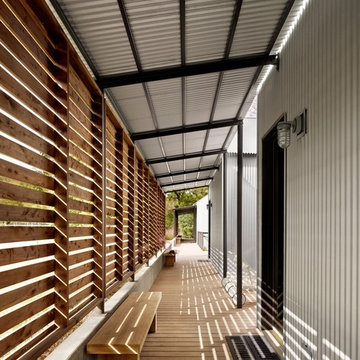
Hallway - contemporary medium tone wood floor hallway idea in Austin with gray walls
Hallway - contemporary medium tone wood floor hallway idea in Austin with gray walls
 SGDI - Sarah Gallop Design Inc.
photography: Paul Grdina
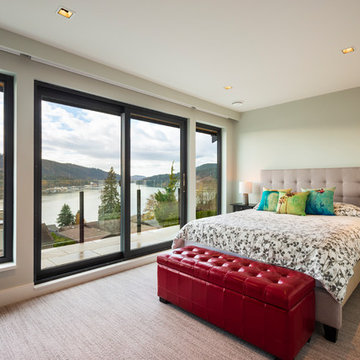
Bedroom - large transitional guest carpeted and gray floor bedroom idea in Vancouver with gray walls
Bedroom - large transitional guest carpeted and gray floor bedroom idea in Vancouver with gray walls
Find the right local pro for your project
 Avondale Design Studio
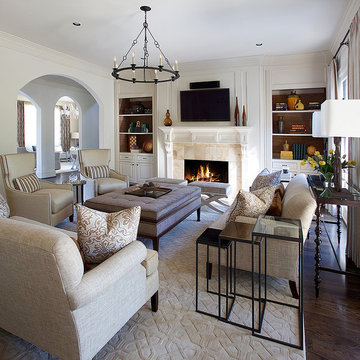
This lovely family room space needed a fresh take. The bones were good, but the decor was dark and heavy (see the 'before' images). The furniture did not offer the homeowners the function they required or the atmosphere they desired in which to entertain. Check out how simply updating the decor provided them with a whole new outlook.
 SGDI - Sarah Gallop Design Inc.
photography: Paul Grdina
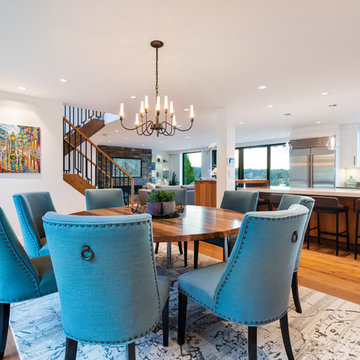
Great room - mid-sized transitional light wood floor and beige floor great room idea in Vancouver with white walls
Great room - mid-sized transitional light wood floor and beige floor great room idea in Vancouver with white walls
 Establish

Bedroom beach style gender-neutral carpeted kids' bedroom photo in Salt Lake City with blue walls
 Rooms With Style
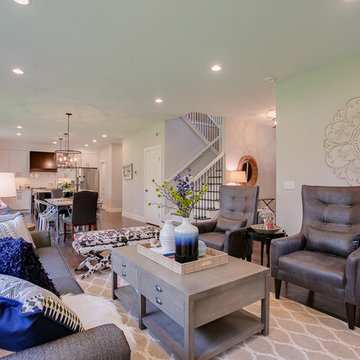
White Shiplap accent wall flanks the fireplace with custom built-ins. Farmhouse style continues with the furnishings. Shar Sitter
Farmhouse open concept medium tone wood floor living room photo with gray walls, a standard fireplace and a wood fireplace surround
Farmhouse open concept medium tone wood floor living room photo with gray walls, a standard fireplace and a wood fireplace surround
 SGDI - Sarah Gallop Design Inc.
photography: Paul Grdina
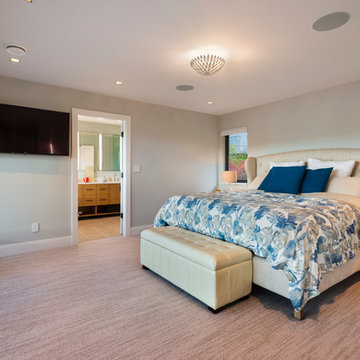
Bedroom - large transitional master carpeted and gray floor bedroom idea in Vancouver with gray walls
Bedroom - large transitional master carpeted and gray floor bedroom idea in Vancouver with gray walls
 Rooms With Style
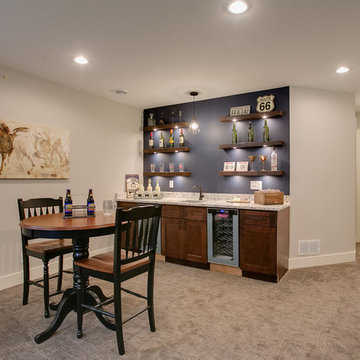
Rustic Floating Shelves continue the farmhouse style into the lower level.
Shar Sitter
Inspiration for a cottage open concept carpeted family room remodel with a bar and blue walls
Inspiration for a cottage open concept carpeted family room remodel with a bar and blue walls


 Sport Court of Massachusetts
Multi-sport Backyard Basketball and Roller Hockey Court with Tennis hitboard and Lighting in Hamilton
This is an example of a small traditional partial sun backyard concrete paver outdoor basketball/tennis/multi-game court in Boston.
This is an example of a small traditional partial sun backyard concrete paver outdoor basketball/tennis/multi-game court in Boston.
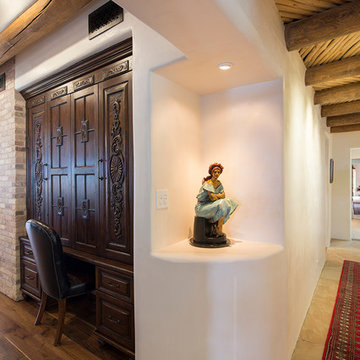
 Olde Wood Ltd.
This wide plank walnut flooring is milled from fully matured and responsibly sourced logs that are plain-sawn through and through using a 60-inch circular saw blade – imparting its rustic saw-mark texture. Walnut features a rich blend of coffee-colored browns with occasional touches of caramel from its light sapwood. It offers an extraordinarily tight grain pattern, sound knots and natural checking.
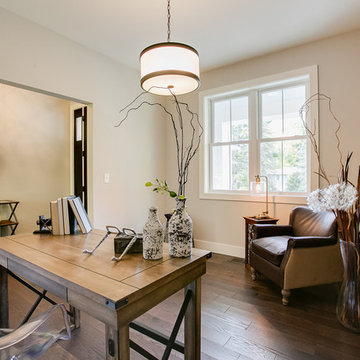 Rooms With Style
Office with barn door and Shiplap accent wall
Shar Sitter
Study room - farmhouse freestanding desk medium tone wood floor study room idea with gray walls
Study room - farmhouse freestanding desk medium tone wood floor study room idea with gray walls
 CASAMOKIO
Nathan Lewis
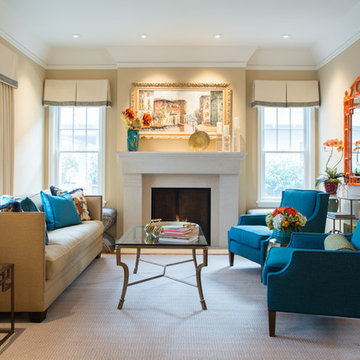
Living room - mid-sized traditional living room idea in San Francisco with beige walls and a standard fireplace
Living room - mid-sized traditional living room idea in San Francisco with beige walls and a standard fireplace

 Douglas Knight Construction
Douglas Knight Construction and Springgate Photography

Example of a huge transitional built-in desk ceramic tile craft room design in Salt Lake City with brown walls
Example of a huge transitional built-in desk ceramic tile craft room design in Salt Lake City with brown walls



 Robert Brown Interior Design
Mountain house in Steamboat Springs, Colorado designed by Robert Brown.
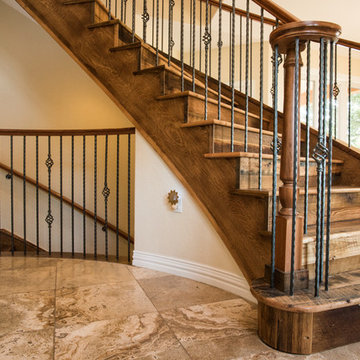
Example of a mountain style slate floor entryway design in Denver
Example of a mountain style slate floor entryway design in Denver

 Simply Home Decorating
When a young professional couple approached us to decorate the main floor of their brand new modern townhouse in Port Coquitlam, we were very excited. Having moved from a Gastown condo, the couple was eager to infuse this suburban location with a funky yet sophisticated downtown vibe. They were also looking for a neutral backdrop with some hits of colour and asked us to incorporate wallpaper. The statement artwork that we selected above the fireplace set the tone for this project. We started with a pair of sleek neutral leather sofas to maximize seating in the small living space and layered them with a variety of toss pillows in blues, teals & turquoise then added a few pops of orange. We defined the front entrance and dining area with a stunning marbleized grey and white wallpaper by Graham and Brown. The dark wood furniture in the dining area adds contrast and sophistication balancing the dark stained kitchen cabinets opposite. The resulting look is clean, modern and playful. Interior Design by Lori Steeves of Simply Home Decorating. Photos by Tracey Ayton Photography. Floor Plans/ Drawings by ZakCreative.

 Peninsula Building Materials
Ammirato Construction's use of K2's Pacific Ashlar thin veneer, is beautifully displayed on many of the walls of this property.
Example of a large mid-century modern gray two-story mixed siding gable roof design in San Francisco
Example of a large mid-century modern gray two-story mixed siding gable roof design in San Francisco
43