
Search results for "Hobbit house" in Home Design Ideas

 Studio Architects
Photo by Gordon Gregory, Interior design by Carter Kay Interiors.
Mid-sized mountain style dark wood floor home office library photo with beige walls
Mid-sized mountain style dark wood floor home office library photo with beige walls

 Cactus Beauregard Custom Construction, Inc.
Kitchen - rustic l-shaped brown floor kitchen idea in Denver with a farmhouse sink, recessed-panel cabinets, dark wood cabinets, paneled appliances and an island

 Jute Interior Design
Photo- Lisa Romerein
Tuscan open concept dark wood floor and brown floor living room photo in San Francisco with white walls, a standard fireplace, a plaster fireplace and no tv
Tuscan open concept dark wood floor and brown floor living room photo in San Francisco with white walls, a standard fireplace, a plaster fireplace and no tv
Find the right local pro for your project


 Sivesind Construction
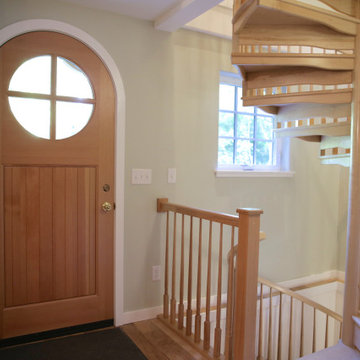
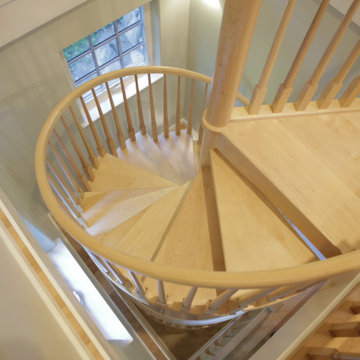
This solid maple spiral staircase goes from the basement to the third floor.
Staircase - mid-sized eclectic wooden spiral wood railing staircase idea with wooden risers
Staircase - mid-sized eclectic wooden spiral wood railing staircase idea with wooden risers

 User
Keith
Photo of a small rustic brown and light wood floor gender-neutral wood outdoor playset in Boston with brown walls.
Photo of a small rustic brown and light wood floor gender-neutral wood outdoor playset in Boston with brown walls.


 TerraTrellis
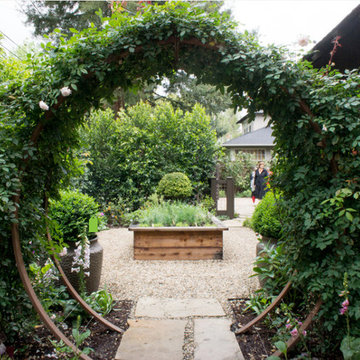
Our Gracie Modern Arbor is used as stunning rose-covered moon gate, an entry to a cutting garden and raised herb bed. Garden design by Sarah Warto of Boxleaf Design. Photo: Hoi Ning Wong © 2014 Houzz

 Sweet Retreat Kids
Unique hobbit hole playhouses offer a creative backyard retreat for kids of all ages.
Mountain style gender-neutral kids' room photo in Houston
Mountain style gender-neutral kids' room photo in Houston

 Battle Associates, Architects
All wood finishes, kids bedroom. This project was a Guest House for a long time Battle Associates Client. Smaller, smaller, smaller the owners kept saying about the guest cottage right on the water's edge. The result was an intimate, almost diminutive, two bedroom cottage for extended family visitors. White beadboard interiors and natural wood structure keep the house light and airy. The fold-away door to the screen porch allows the space to flow beautifully.
Photographer: Nancy Belluscio
 Sivesind Construction
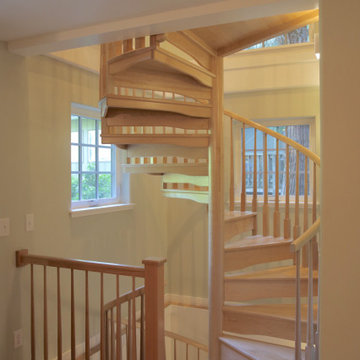
This solid maple spiral staircase goes from the basement to the third floor.
Mid-sized eclectic wooden spiral wood railing staircase photo with wooden risers
Mid-sized eclectic wooden spiral wood railing staircase photo with wooden risers

 DECOR landscape
Recent landscaping project with some fun elements- tunnel, custom playhouse, and an In-ground Trampoline from www.trampolinesdownunder.com
Inspiration for a contemporary backyard landscaping in Salt Lake City.
Inspiration for a contemporary backyard landscaping in Salt Lake City.

 Herscoe Hajjar Architects, LLC
Small tuscan multicolored tile and ceramic tile terra-cotta tile and brown floor powder room photo in Miami with furniture-like cabinets, gray walls and a pedestal sink

 Sivesind Construction
This solid maple spiral staircase goes from the basement to the third floor.
Mid-sized eclectic wooden spiral wood railing staircase photo with wooden risers
Mid-sized eclectic wooden spiral wood railing staircase photo with wooden risers
 Sivesind Construction
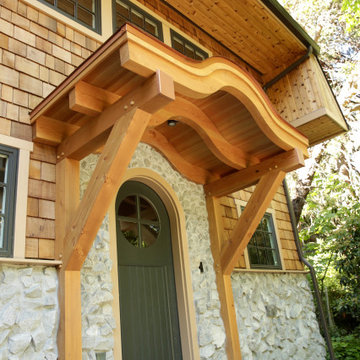
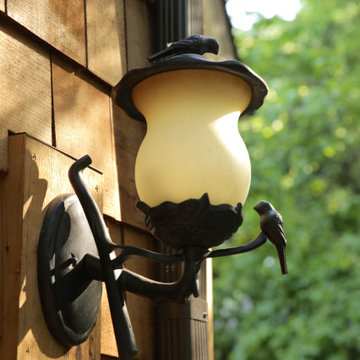
Unique and playful exterior lighting.
Inspiration for a mid-sized eclectic multicolored three-story mixed siding and shingle house exterior remodel with a gambrel roof
Inspiration for a mid-sized eclectic multicolored three-story mixed siding and shingle house exterior remodel with a gambrel roof

 TKP Architects
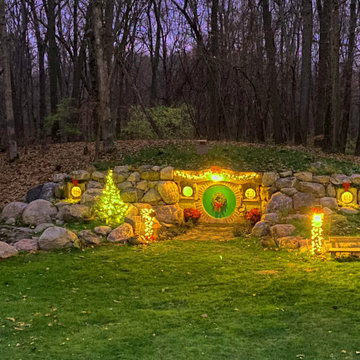
This award-winning and intimate cottage was rebuilt on the site of a deteriorating outbuilding. Doubling as a custom jewelry studio and guest retreat, the cottage’s timeless design was inspired by old National Parks rough-stone shelters that the owners had fallen in love with. A single living space boasts custom built-ins for jewelry work, a Murphy bed for overnight guests, and a stone fireplace for warmth and relaxation. A cozy loft nestles behind rustic timber trusses above. Expansive sliding glass doors open to an outdoor living terrace overlooking a serene wooded meadow.
Photos by: Emily Minton Redfield

Sponsored
Westerville, OH

Custom Home Works
Franklin County's Award-Winning Design, Build and Remodeling Expert
 Sivesind Construction
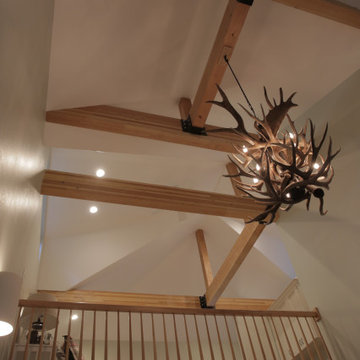
Example of a mid-sized eclectic loft-style exposed beam bedroom design with white walls

 TKP Architects
This award-winning and intimate cottage was rebuilt on the site of a deteriorating outbuilding. Doubling as a custom jewelry studio and guest retreat, the cottage’s timeless design was inspired by old National Parks rough-stone shelters that the owners had fallen in love with. A single living space boasts custom built-ins for jewelry work, a Murphy bed for overnight guests, and a stone fireplace for warmth and relaxation. A cozy loft nestles behind rustic timber trusses above. Expansive sliding glass doors open to an outdoor living terrace overlooking a serene wooded meadow.
Photos by: Emily Minton Redfield
10