
Search results for "Hobbit house" in Home Design Ideas

 Lands End Development - Designers & Builders
Example of a mountain style bedroom design in Minneapolis


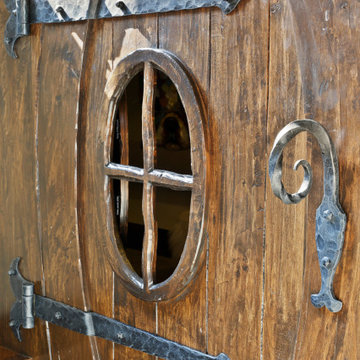
 James McNeal Architecture and Design
Hobbit door, kids play house, beautifully hand carved door.
Playroom - craftsman gender-neutral playroom idea in Minneapolis
Playroom - craftsman gender-neutral playroom idea in Minneapolis
Find the right local pro for your project
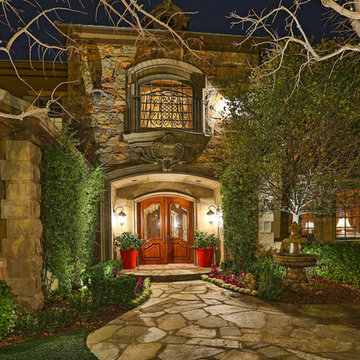


 Summit Design Build LLC
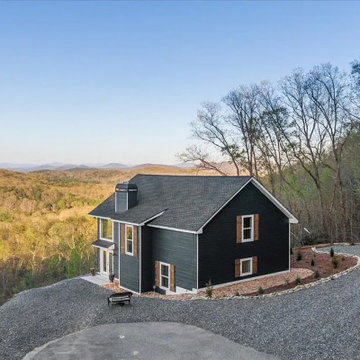
This charming navy blue home nestled on a mountain range is a true gem, with its natural wood shutters and unique architecture reminiscent of a hobbit house.
The exterior of the home features a bold navy blue color, which contrasts beautifully with the lush greenery of the mountainous surroundings. The natural wood shutters add a touch of warmth and character to the facade, making the home truly stand out.
The architecture of the home is also a true highlight, with its unique design and earthy elements that evoke a sense of magic and whimsy. The home's low profile, entryway, and natural materials give it the appearance of a hobbit house straight out of a fairytale.
The interior of the home is equally enchanting, with cozy and inviting living spaces that make the most of the stunning views. Large windows and skylights bring in an abundance of natural light, while warm wood finishes create a sense of warmth and comfort.
If you're looking for a home that offers a touch of magic and charm, this navy blue hobbit house on the mountain range is truly one-of-a-kind.

Sponsored
Westerville, OH

Custom Home Works
Franklin County's Award-Winning Design, Build and Remodeling Expert

 Ecology Artisans
Gaps in the natural stone façade wall allow rainwater off the street to hydrate the landscape and eliminate excess water pooling up near the house. © Ecology Artisans
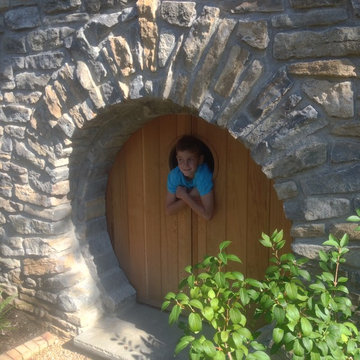

 Wright Design
This light and airy lake house features an open plan and refined, clean lines that are reflected throughout in details like reclaimed wide plank heart pine floors, shiplap walls, V-groove ceilings and concealed cabinetry. The home's exterior combines Doggett Mountain stone with board and batten siding, accented by a copper roof.
Photography by Rebecca Lehde, Inspiro 8 Studios.

 Hendricks Architecture
Roger Wade photos
Example of a small arts and crafts gray one-story stone gable roof design in Seattle
Example of a small arts and crafts gray one-story stone gable roof design in Seattle


 Stride Studios
Bill Ripley
Inspiration for a huge transitional partial sun backyard gravel formal garden in Cincinnati.
Inspiration for a huge transitional partial sun backyard gravel formal garden in Cincinnati.

Sponsored
Sunbury, OH

J.Holderby - Renovations
Franklin County's Leading General Contractors - 2X Best of Houzz!

 Majestic Pools & Spas
This is an example of a large contemporary backyard gravel outdoor playset in San Diego.

 JHF Homes
Family room - transitional open concept concrete floor and gray floor family room idea in Austin with white walls and a ribbon fireplace

 Suzie Hall
Inspiration for a mid-sized contemporary open concept and freestanding desk ceramic tile and gray floor home office library remodel in Boise with white walls, a two-sided fireplace and a metal fireplace

 Collaborative Design
Small Lanterns in an Antique Zinc finish give this foyer a unique look and feel. The hexagon floor tile brings texture and a warm environment to the space.
photo by Doug Edmunds



 Urban Design Associates
Southwestern style kitchen with rustic wood island and limestone counters.
Architect: Urban Design Associates
Builder: R-Net Custom Homes
Interiors: Billie Springer
Photography: Thompson Photographic

21