
Search results for "Hobbit house" in Home Design Ideas


 Carolyn Reyes
Photo: Carolyn Reyes © 2015 Houzz
Inspiration for an eclectic living room remodel in Los Angeles
Inspiration for an eclectic living room remodel in Los Angeles

 Santa Barbara Lighting Company
Photo by Kim Reierson
Entryway - large mediterranean one-story adobe beige entryway idea in Santa Barbara
Entryway - large mediterranean one-story adobe beige entryway idea in Santa Barbara
Find the right local pro for your project

 Studio Good Architects
This award-winning home in Cannon Beach, Oregon takes advantage of excellent ocean views and southern solar exposure. The client’s goal was for a home that would last for multiple generations and capture their love of materials and forms found in nature. Designed to generate as much energy as it consumes on an annual basis, the home is pursuing the goal of being a “net-zero-energy” residence. The environmentally responsive design promotes a healthy indoor environment, saves energy with an ultra energy-efficient envelope, and utilized recycled and salvaged materials in its construction.
Daniel Root

 Michels Homes
Interior Design: Bruce Kading |
Photography: Landmark Photography
Example of a large country master slate tile bathroom design in Minneapolis with an undermount sink, medium tone wood cabinets, recessed-panel cabinets and brown countertops
Example of a large country master slate tile bathroom design in Minneapolis with an undermount sink, medium tone wood cabinets, recessed-panel cabinets and brown countertops
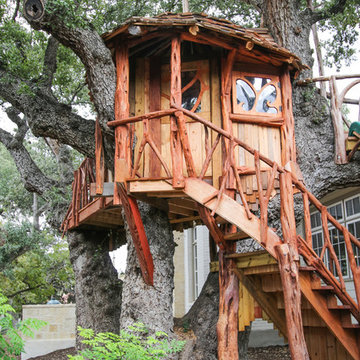
 Michaela Dodd
Photo: Michaela Dodd © 2015 Houzz
Inspiration for a cottage home design remodel in Austin
Inspiration for a cottage home design remodel in Austin


Sponsored
Columbus, OH

Hope Restoration & General Contracting
Columbus Design-Build, Kitchen & Bath Remodeling, Historic Renovations

 Chibi Moku - Architectural Cinema - Photo - 360
See the video for this project here - https://youtu.be/IE7NDYjReVY
Example of a mountain style exterior home design in Denver
Example of a mountain style exterior home design in Denver


 PH Architecture
Crystal Ku Downs
Inspiration for a mid-sized craftsman gender-neutral light wood floor playroom remodel in DC Metro with white walls
Inspiration for a mid-sized craftsman gender-neutral light wood floor playroom remodel in DC Metro with white walls

 Ecology Artisans
Entrance to home. This planter with the Japanese Maple is also planted with blueberries. We designed it to be more acidic to help benefit the acid loving plants in the bed. Walls are built using recycled concrete slab. © Ecology Artisans

 Details Home Services
What better place for two brothers, but their own private space under the stairs. We created their own hobbit hole, complete with miniature sofas and toys, and a cypher lock to keep out unwanted visitors. The chalk board panel on the door flips down so they can see who's requesting entry before opening the door. The chalkboard wall holds their artwork, secret messages and graffiti from playmates. There's even another door inside for a quick escape to another room!

 Looney Ricks Kiss
Example of a large classic limestone floor front door design with gray walls and a medium wood front door

Sponsored
Columbus, OH

Wannemacher Interiors
Customized Award-Winning Interior Design Solutions in Franklin Cnty OH


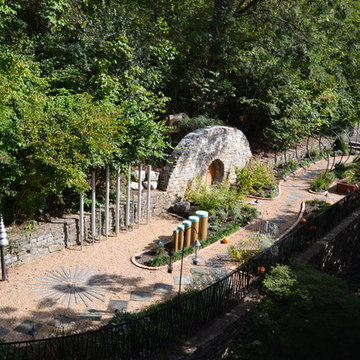

 CB Architecture + Design
Peter Lyons
Photo of a large mid-century modern partial sun backyard outdoor playset in San Francisco.
Photo of a large mid-century modern partial sun backyard outdoor playset in San Francisco.




 User
Laura Dominguez
Dining room - transitional brown floor dining room idea in Houston with blue walls
Dining room - transitional brown floor dining room idea in Houston with blue walls

 Twist Tours Real Estate and Portfolio Marketing
Allison Cartwright
Dining room - rustic carpeted dining room idea in Austin with gray walls
Dining room - rustic carpeted dining room idea in Austin with gray walls
22