
Search results for "Hobbit house" in Home Design Ideas

 Andrew Zema's Landscaping, Inc.
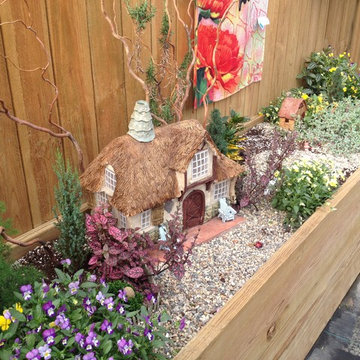
Design ideas for a mid-sized traditional backyard gravel formal garden in Boston.

 Custom Shingles
We were privileged to be chosen for the roof restoration at the Chapel of Roses, the architectural masterpiece by Francis Harvey Slocombe, and designer of the legendary Mapes Hotel in Reno. It features an organically shaped bell tower, an undulating, Storybook roof with huge dormers, and an abundance of stained glass windows. Great care was taken to match every detail of the historic roof from 1920’s, with patterned to sometimes erratic undulations of the wave coursing, and by steam-bending nearly every area of the roof, including the eaves, gables, ridges, hips and valleys. The end result is truly spectacular.
 Custom Shingles
We were privileged to be chosen for the roof restoration at the Chapel of Roses, the architectural masterpiece by Francis Harvey Slocombe, and designer of the legendary Mapes Hotel in Reno. It features an organically shaped bell tower, an undulating, Storybook roof with huge dormers, and an abundance of stained glass windows. Great care was taken to match every detail of the historic roof from 1920’s, with patterned to sometimes erratic undulations of the wave coursing, and by steam-bending nearly every area of the roof, including the eaves, gables, ridges, hips and valleys. The end result is truly spectacular.
Find the right local pro for your project

 BARRETT STUDIO architects
Michael Shopenn Photography
Design ideas for a huge contemporary front yard garden path in Denver.
Design ideas for a huge contemporary front yard garden path in Denver.




 PGC Building + Design
Foyer - mid-sized rustic medium tone wood floor foyer idea with beige walls and a medium wood front door



 Kieran J. Liebl, Royal Oaks Design, Inc. MN
Inspiration for a transitional one-story mixed siding exterior home remodel in Minneapolis with a hip roof


 Gonyea Custom Homes
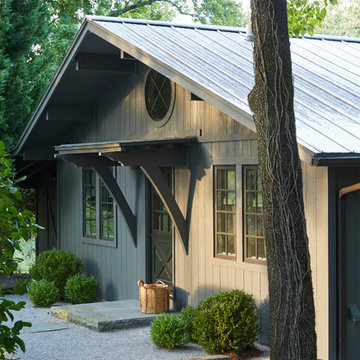
Steeply peaked roofs, mixed gray siding– stone, shingles and siding. Columned front porch.
Photography by Spacecrafting.
Example of a large transitional gray two-story mixed siding exterior home design in Minneapolis
Example of a large transitional gray two-story mixed siding exterior home design in Minneapolis

 Moderne Builders
Gorgeous master bath with dramatic retro "wave" tile. Peak Photography
Example of a 1950s bathroom design in Los Angeles
Example of a 1950s bathroom design in Los Angeles

 Taylor & Taylor, Inc.
“Green Roof”.
Deep green accents complement the wood tones in the family room. Interior Designer Phyllis Taylor says that the deer motif began unexpectedly with a trip to New York’s Chelsea where she discovered a shop the offered multiple paintings of deer and antlers.

 Window Design Center
Large craftsman white one-story mixed siding gable roof idea with a shingle roof


 Ourso Designs
Inspiration for a mediterranean kitchen remodel in New Orleans with a farmhouse sink, raised-panel cabinets, white cabinets, beige backsplash, stainless steel appliances and an island
 Ki Arts
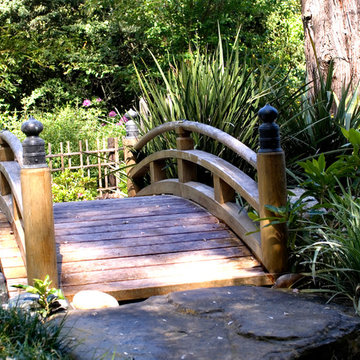
Part of the garden complex is a traditional Japanese bridge made of Port Orford cedar.
Inspiration for a zen home design remodel in San Francisco
Inspiration for a zen home design remodel in San Francisco

 Brent Cornman Construction Inc.
Inspiration for a large farmhouse u-shaped dark wood floor and brown floor eat-in kitchen remodel in Oklahoma City with recessed-panel cabinets, white cabinets, an island, quartz countertops, white backsplash, an undermount sink, wood backsplash and stainless steel appliances

 Bensonwood
Photography by Jami Salomon
Example of a mid-sized mountain style loft-style bedroom design in Boston with blue walls
Example of a mid-sized mountain style loft-style bedroom design in Boston with blue walls
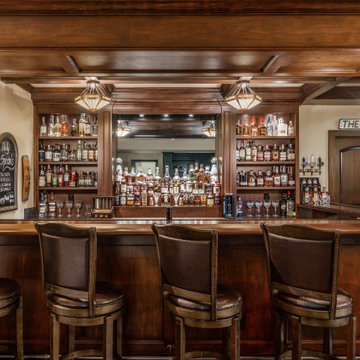
Sponsored
Delaware, OH

Buckeye Basements, Inc.
Central Ohio's Basement Finishing ExpertsBest Of Houzz '13-'21


 Centre Sky Architecture Ltd
This unique project has heavy Asian influences due to the owner’s strong connection to Indonesia, along with a Mountain West flare creating a unique and rustic contemporary composition. This mountain contemporary residence is tucked into a mature ponderosa forest in the beautiful high desert of Flagstaff, Arizona. The site was instrumental on the development of our form and structure in early design. The 60 to 100 foot towering ponderosas on the site heavily impacted the location and form of the structure. The Asian influence combined with the vertical forms of the existing ponderosa forest led to the Flagstaff House trending towards a horizontal theme.

 Tapley Cabinet Works
Red Hog Media
Inspiration for a mid-sized contemporary enclosed dark wood floor and brown floor home theater remodel with beige walls and a projector screen
Inspiration for a mid-sized contemporary enclosed dark wood floor and brown floor home theater remodel with beige walls and a projector screen
24