
Search results for "Home diner booth" in Home Design Ideas

 Twelve Chairs Interiors
Photo: Samara Vise
Inspiration for a mid-sized industrial concrete floor and gray floor enclosed dining room remodel in Boston with black walls and no fireplace
Inspiration for a mid-sized industrial concrete floor and gray floor enclosed dining room remodel in Boston with black walls and no fireplace
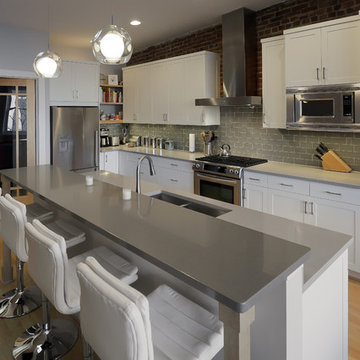
 Acheson Builders
Open concept kitchen - large l-shaped light wood floor open concept kitchen idea in Detroit with white cabinets, gray backsplash, stainless steel appliances and an island
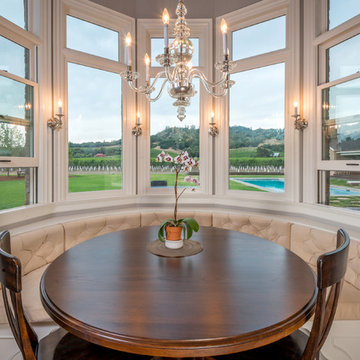
 Eluminations
This fabulous Sonoma estate is located in Geyserville and is set on acres of beautiful vineyards. Eluminations was selected to provide the lighting design and lighting plans for this new residence completed in 2015. We worked in conjunction with the clients, contractor, and the interior designer to create a lighting design that complemented the wonderful architecture and interior design.
Find the right local pro for your project
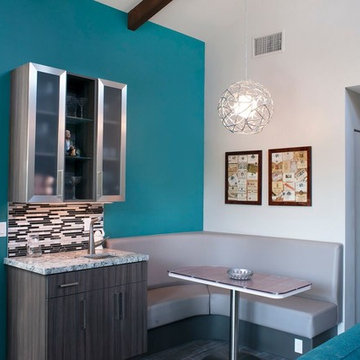
 LC Fisher Architecture, Inc
Eat-in kitchen - mid-sized transitional u-shaped dark wood floor and brown floor eat-in kitchen idea in San Diego with an undermount sink, flat-panel cabinets, dark wood cabinets, granite countertops, multicolored backsplash, glass tile backsplash, stainless steel appliances and a peninsula



Sponsored
Westerville, OH

Custom Home Works
Franklin County's Award-Winning Design, Build and Remodeling Expert
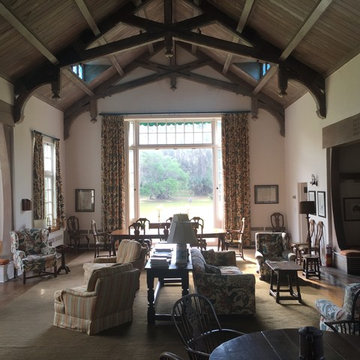
 The House Doctor
Large arts and crafts formal and open concept medium tone wood floor and beige floor living room photo in Atlanta with white walls, a standard fireplace, a brick fireplace and no tv
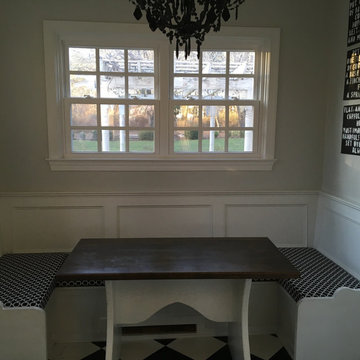


 Tamley Architectural Design
Example of a mid-sized transitional dark wood floor and brown floor great room design in San Francisco with a standard fireplace, a tile fireplace and beige walls
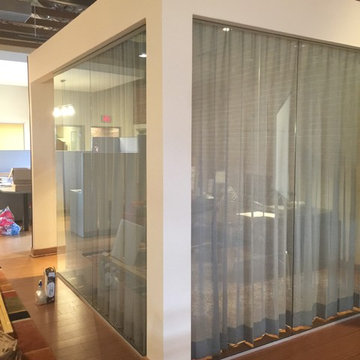
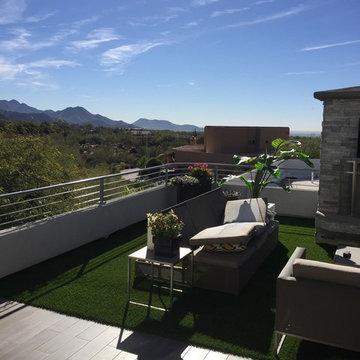


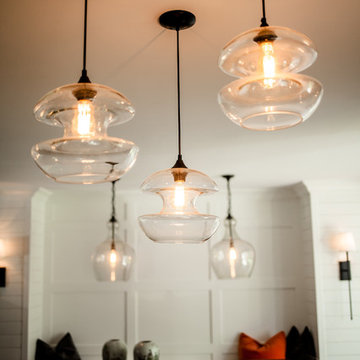
 HC Remodel & Design
Inspiration for a mid-sized transitional formal and open concept gray floor and medium tone wood floor dining room remodel in Omaha with white walls, no tv and no fireplace
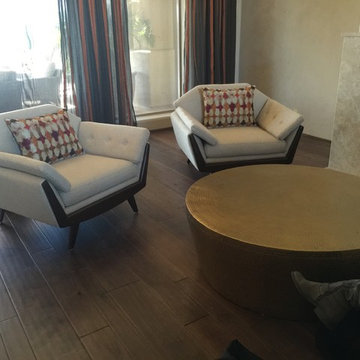
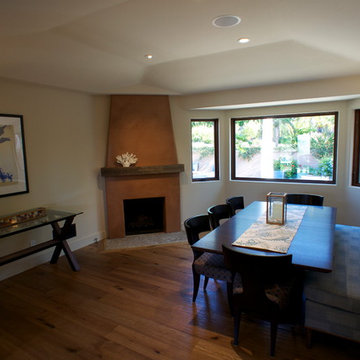
 Campbell Construction Inc.
Inspiration for a mid-sized transitional medium tone wood floor enclosed dining room remodel in Santa Barbara with beige walls, a corner fireplace and a plaster fireplace

 Dovetail Construction
Example of a mid-sized mountain style u-shaped light wood floor open concept kitchen design with a farmhouse sink, flat-panel cabinets, distressed cabinets, paneled appliances and a peninsula


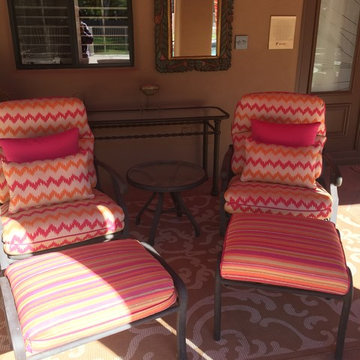
 Desert Design Group
Out Door Patio Furniture
Example of a transitional backyard tile patio design with a roof extension
Example of a transitional backyard tile patio design with a roof extension
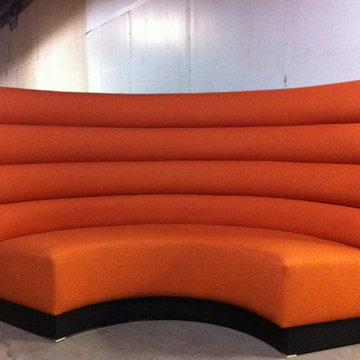

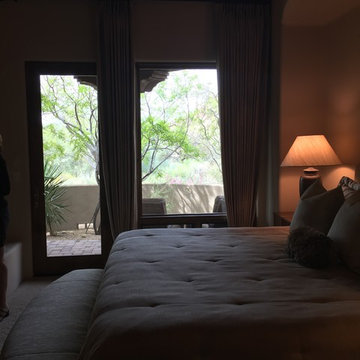 Desert Design Group
Custom Quilt Bedding
Bedroom - transitional master carpeted bedroom idea with beige walls and a standard fireplace
Bedroom - transitional master carpeted bedroom idea with beige walls and a standard fireplace
15