
Search results for "Home planner" in Home Design Ideas

 RM Designs Residential and Commercial Planners
Miroslav Peric
Example of a tuscan entryway design in Los Angeles
Example of a tuscan entryway design in Los Angeles

 Jon J. Jannotta Architects - Planners, Inc.
Inspiration for a mid-sized contemporary backyard concrete and custom-shaped pool remodel in Las Vegas

Find the right local pro for your project


 Srote & Co Architects | Planners | Interiors
This is an example of a traditional porch design in St Louis.

 Best in American Living
PLATINUM, 282 Peerless Drive, Located in Breckenridge, Colo., Photography by Darren Edwards, Architect/Designer: BHH Partners, Builder: Pinnacle Mountain Homes, Interior Designer: Pinnacle Mountain Homes, Land Planner: BHH Partners

Sponsored
Columbus, OH

Wannemacher Interiors
Customized Award-Winning Interior Design Solutions in Franklin Cnty OH
 Best in American Living
Photographer: John Bare Photography / Vivint
Architect: KTGY Group, Inc.
Builder: Garbett Homes
Interior Designer: Garbett Homes
Developer: Garbett Homes
Land Planner: Garbett Homes
Interior Merchandiser: Garbett Homes
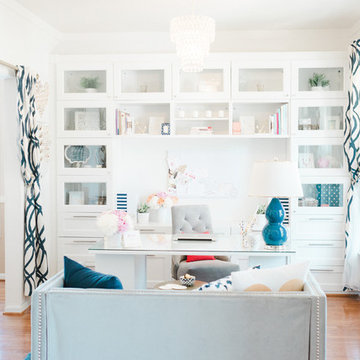


 DesignTech Residential Planners
Example of a mid-sized transitional backyard brick patio design in New Orleans with a fire pit and a roof extension
 Best in American Living
PLATINUM, Pine Creek Place, Located in Fredericksburg, Texas, Photography by Blake Mistich, Architect/Designer: Laughlin Homes & Restoration, Inc., Remodeler: Laughlin Homes & Restoration, Inc., Land Planner: Land-flo, Fredericksburg, Texas



Sponsored
Plain City, OH

The Creative Kitchen Company
Columbus Area Kitchen Remodeling and Refacing Professional

 Best in American Living
PLATINUM, 282 Peerless Drive, Located in Breckenridge, Colo., Photography by Darren Edwards, Architect/Designer: BHH Partners, Builder: Pinnacle Mountain Homes, Interior Designer: Pinnacle Mountain Homes, Land Planner: BHH Partners

 SPACE Architects + Planners
Mike Schwartz
Inspiration for a contemporary home office remodel in Chicago
Inspiration for a contemporary home office remodel in Chicago
 RM Designs Residential and Commercial Planners
A Major Contemporary 2-story addition and remodel in Santa Monica, CA. Home is now 3,800 sq. ft. Originally 2,000 sq. ft. (Interior, Contemporary Design) (Exterior, Asian Fusion Style)

Sponsored
Westerville, OH

Custom Home Works
Franklin County's Award-Winning Design, Build and Remodeling Expert

 Best in American Living
Photographer: John Bare Photography / Vivint
Architect: KTGY Group, Inc.
Builder: Garbett Homes
Interior Designer: Garbett Homes
Developer: Garbett Homes
Land Planner: Garbett Homes
Interior Merchandiser: Garbett Homes
 Srote & Co Architects | Planners | Interiors
Example of a minimalist porcelain tile and tray ceiling family room design in St Louis with a two-sided fireplace, a stone fireplace and a media wall
27