
Search results for "Home planner" in Home Design Ideas
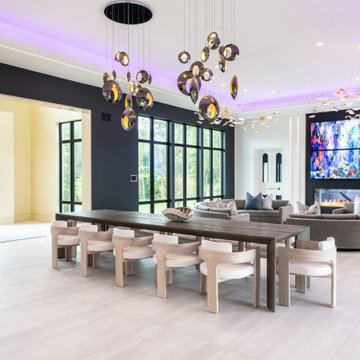
 Srote & Co Architects | Planners | Interiors
Family room - modern porcelain tile and tray ceiling family room idea in St Louis with a two-sided fireplace, a stone fireplace and a media wall
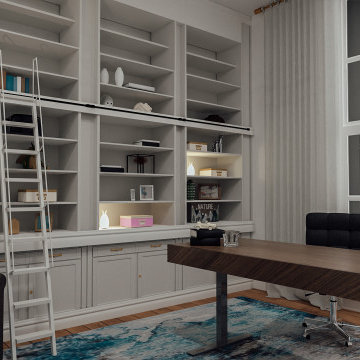
 ezinteriordez
Home Office Design Made Right
This is a new home office redesign, a perfect study and work area. Inspired by acloreinteriors and designymph ?
I just love how cozy and functional it is. Agreed?
⚡️ Customizable Project Link: planner5d.com/gallery/floorplans/LXbGfG/floorplans-apartment-furniture-office-renovation-3d
⚡️ Join: t.me/EasyInteriorDesign
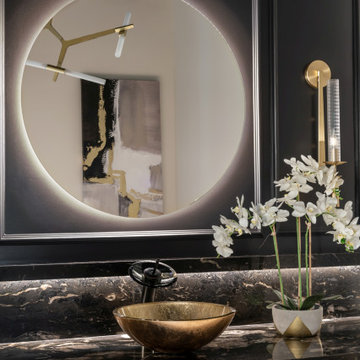 Srote & Co Architects | Planners | Interiors
Inspiration for a modern powder room remodel in St Louis with black walls, a vessel sink, black countertops and a floating vanity
Find the right local pro for your project


 Simpson Strong-Tie
Your Dream Backyard Starts Here
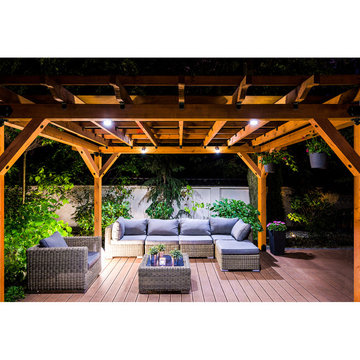
Simpson Strong-Tie’s design software helps you plan your dream backyard by starting with a strong and beautiful pergola and other popular structures that will last for decades. Our Pergola Planner Software enables you to use pergola planner software to design a pergola in just a few minutes using our prebuild templates or custom dimensions. This free web-based software helps you visualize your pergola with multiple style options to create your dream backyard. After you design your dream pergola or other popular structure, just print out your plan view and materials list and you’re ready to go.

Sponsored
Westerville, OH

Custom Home Works
Franklin County's Award-Winning Design, Build and Remodeling Expert
 SPACE Architects + Planners
Mike Schwartz

Inspiration for a mid-sized transitional dark wood floor great room remodel in Chicago with beige walls and no fireplace
Inspiration for a mid-sized transitional dark wood floor great room remodel in Chicago with beige walls and no fireplace
 12/12 Architects & Planners
This 6,000sf luxurious custom new construction 5-bedroom, 4-bath home combines elements of open-concept design with traditional, formal spaces, as well. Tall windows, large openings to the back yard, and clear views from room to room are abundant throughout. The 2-story entry boasts a gently curving stair, and a full view through openings to the glass-clad family room. The back stair is continuous from the basement to the finished 3rd floor / attic recreation room.
The interior is finished with the finest materials and detailing, with crown molding, coffered, tray and barrel vault ceilings, chair rail, arched openings, rounded corners, built-in niches and coves, wide halls, and 12' first floor ceilings with 10' second floor ceilings.
It sits at the end of a cul-de-sac in a wooded neighborhood, surrounded by old growth trees. The homeowners, who hail from Texas, believe that bigger is better, and this house was built to match their dreams. The brick - with stone and cast concrete accent elements - runs the full 3-stories of the home, on all sides. A paver driveway and covered patio are included, along with paver retaining wall carved into the hill, creating a secluded back yard play space for their young children.
Project photography by Kmieick Imagery.
 Srote & Co Architects | Planners | Interiors
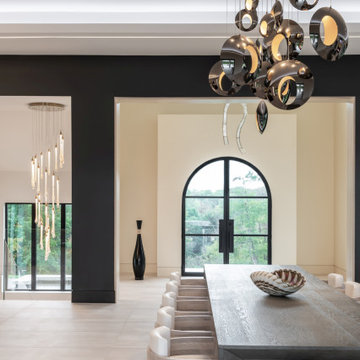
Inspiration for a modern dining room remodel in St Louis
 Srote & Co Architects | Planners | Interiors
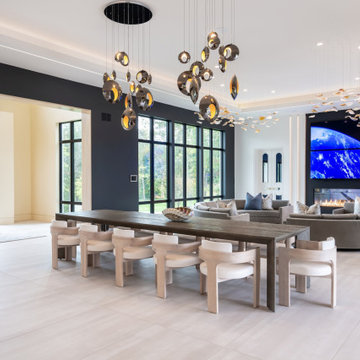
Family room - modern porcelain tile and tray ceiling family room idea in St Louis with a two-sided fireplace, a stone fireplace and a media wall
 ezinteriordez
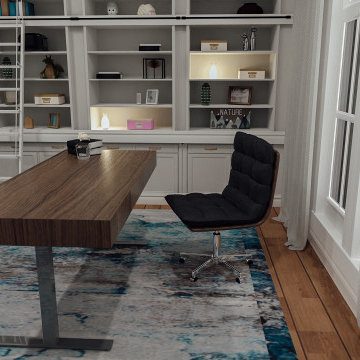
Home Office Design Made Right
This is a new home office redesign, a perfect study and work area. Inspired by acloreinteriors and designymph ?
I just love how cozy and functional it is. Agreed?
⚡️ Customizable Project Link: planner5d.com/gallery/floorplans/LXbGfG/floorplans-apartment-furniture-office-renovation-3d
⚡️ Join: t.me/EasyInteriorDesign
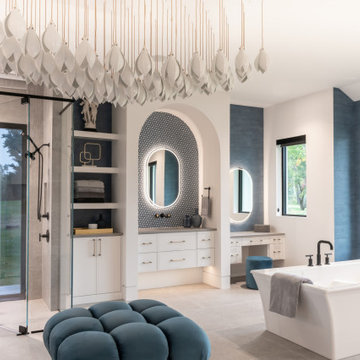 Srote & Co Architects | Planners | Interiors
Inspiration for a modern master porcelain tile freestanding bathtub remodel in St Louis with white cabinets, gray countertops and a floating vanity



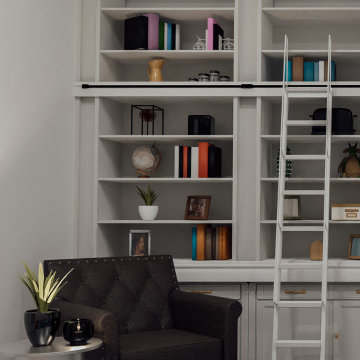 ezinteriordez
Home Office Design Made Right
This is a new home office redesign, a perfect study and work area. Inspired by acloreinteriors and designymph ?
I just love how cozy and functional it is. Agreed?
⚡️ Customizable Project Link: planner5d.com/gallery/floorplans/LXbGfG/floorplans-apartment-furniture-office-renovation-3d
⚡️ Join: t.me/EasyInteriorDesign

Sponsored
Delaware County, OH

Whisler Home Improvement
Franklin County's Committed Home Improvement Professionals
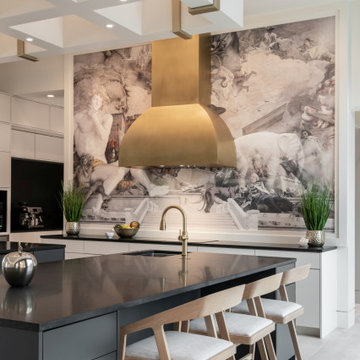 Srote & Co Architects | Planners | Interiors
Minimalist porcelain tile and tray ceiling kitchen photo in St Louis with an undermount sink, flat-panel cabinets, white cabinets, two islands and black countertops
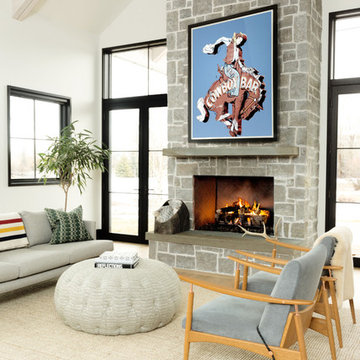
 Northworks Architects + Planners
Nestled along the base of the Snake River, this house in Jackson, WY, is surrounded by nature. Design emphasis has been placed on carefully located views to the Grand Tetons, Munger Mountain, Cody Peak and Josie’s Ridge. This modern take on a farmhouse features painted clapboard siding, raised seam metal roofing, and reclaimed stone walls. Designed for an active young family, the house has multi-functional rooms with spaces for entertaining, play and numerous connections to the outdoors.
Photography & Styling: Leslee Mitchell
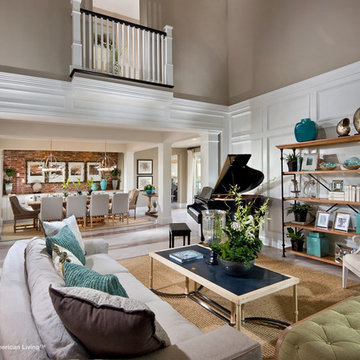
 Best in American Living
Photographer: Eric Figge Photography
Architect: Bassenian/Lagoni Architects
Builder: Pardee Homes
Interior Designer: Pacific Dimensions, Inc.
Developer: Pardee Homes
Land Planner: Latitude 33
Interior Merchandiser: Pacific Dimensions, Inc.
28