
Search results for "Home planner" in Home Design Ideas
 Srote & Co Architects | Planners | Interiors
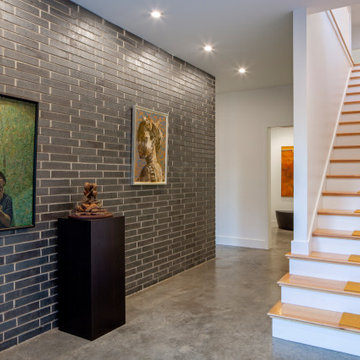
Note the vertical metal railing along the staircase!
Elizabeth Ann Photography
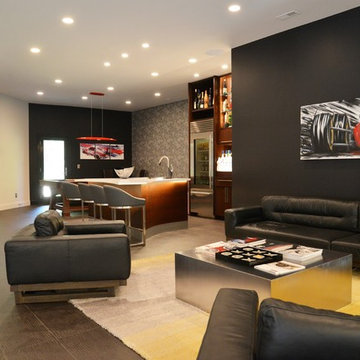
Large trendy open concept porcelain tile and gray floor game room photo in St Louis with gray walls
Large trendy open concept porcelain tile and gray floor game room photo in St Louis with gray walls
 Simpson Strong-Tie
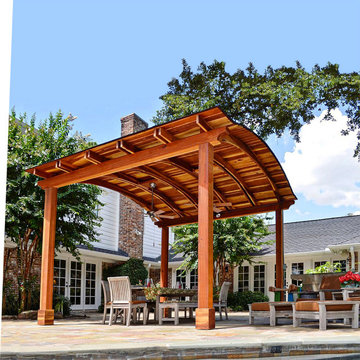
Your Dream Backyard Starts Here
Simpson Strong-Tie’s design software helps you plan your dream backyard by starting with a strong and beautiful pergola and other popular structures that will last for decades. Our Pergola Planner Software enables you to use pergola planner software to design a pergola in just a few minutes using our prebuild templates or custom dimensions. This free web-based software helps you visualize your pergola with multiple style options to create your dream backyard. After you design your dream pergola or other popular structure, just print out your plan view and materials list and you’re ready to go.

Find the right local pro for your project

 12/12 Architects & Planners

This 1960s split-level home desperately needed a change - not bigger space, just better. We removed the walls between the kitchen, living, and dining rooms to create a large open concept space that still allows a clear definition of space, while offering sight lines between spaces and functions. Homeowners preferred an open U-shape kitchen rather than an island to keep kids out of the cooking area during meal-prep, while offering easy access to the refrigerator and pantry. Green glass tile, granite countertops, shaker cabinets, and rustic reclaimed wood accents highlight the unique character of the home and family. The mix of farmhouse, contemporary and industrial styles make this house their ideal home.
Outside, new lap siding with white trim, and an accent of shake shingles under the gable. The new red door provides a much needed pop of color. Landscaping was updated with a new brick paver and stone front stoop, walk, and landscaping wall.

Sponsored
Westerville, OH

Custom Home Works
Franklin County's Award-Winning Design, Build and Remodeling Expert
 SPACE Architects + Planners
Mike Schwartz
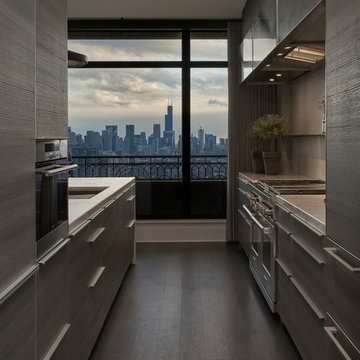
Trendy dark wood floor eat-in kitchen photo in Chicago with an island
Trendy dark wood floor eat-in kitchen photo in Chicago with an island
 QMA Architects
Cape May, NJ
QMA Architects & Planners
Todd A. Miller, Architect
Example of an island style exterior home design in Philadelphia
Example of an island style exterior home design in Philadelphia

Sponsored
Westerville, OH
Custom Home Works
Franklin County's Award-Winning Design, Build and Remodeling Expert
 Studio Nexus Architects + Planners
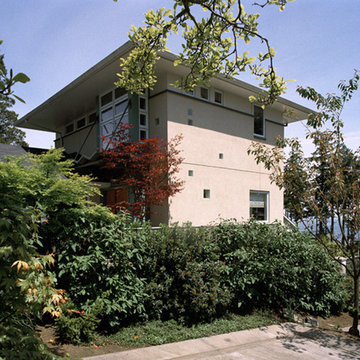
The project began with a 1970's, split-level ranch, on a spectacular hilltop site with a view to Mt. Hood. The house was transformed and updated by expanding the living room, renovating the kitchen and interior surfaces, and adding a second level master bedroom suite it now sits comfortably on the narrow site and takes full advantage of natural light and distant views.
Improvements to the site include new terraces, walls and stairs, wrought iron railings and a long, linear reflecting pool. The new entry garden and pool provide a quiet transition from the street to the newly canopied teak entry doors.
This residence was undertaken by Jim as project architect with Richard Brown Architects, AIA, LLP.

Sponsored
Fredericksburg, OH

High Point Cabinets
Columbus' Experienced Custom Cabinet Builder | 4x Best of Houzz Winner
 RM Designs Residential and Commercial Planners
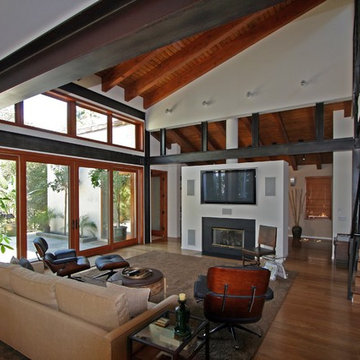
A Major Contemporary 2-story addition and remodel in Santa Monica, CA. Home is now 3,800 sq. ft. Originally 2,000 sq. ft. (Interior, Contemporary Design) (Exterior, Asian Fusion Style)
 Ford, Powell & Carson Architects & Planners, Inc.
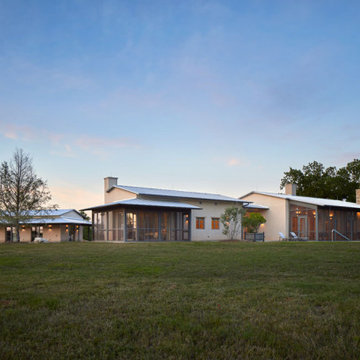
The 4,500 SF main house was designed as a one-story, horizontal, low profile house, featuring an
open floor plan, with the living, dining, and kitchen serving as the core of the home.
 QMA Architects
QMA Architects & Planners
QMA Design+Build, LLC
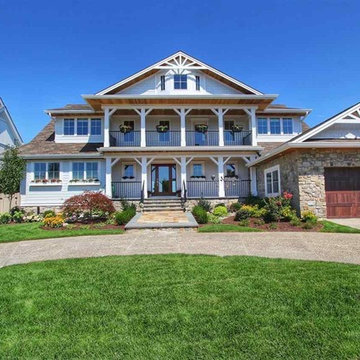

Inspiration for a mid-sized coastal yellow two-story vinyl gable roof remodel in Philadelphia
Inspiration for a mid-sized coastal yellow two-story vinyl gable roof remodel in Philadelphia
30