
Search results for "Home planner" in Home Design Ideas

 Srote & Co Architects | Planners | Interiors
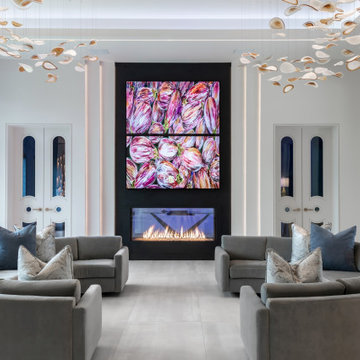
Example of a minimalist open concept tray ceiling living room design in St Louis with a two-sided fireplace, a stone fireplace and a media wall
 Srote & Co Architects | Planners | Interiors
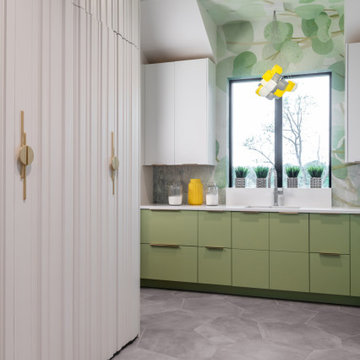
Minimalist laundry room photo in St Louis with an undermount sink, flat-panel cabinets, green cabinets, multicolored walls and white countertops
Find the right local pro for your project
 Srote & Co Architects | Planners | Interiors
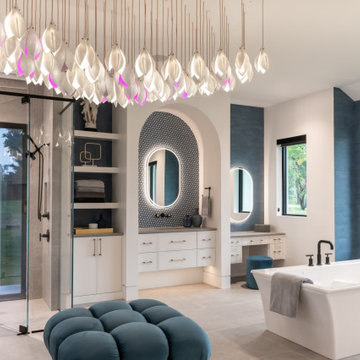
Inspiration for a modern master porcelain tile freestanding bathtub remodel in St Louis with white cabinets, gray countertops and a floating vanity
 Srote & Co Architects | Planners | Interiors
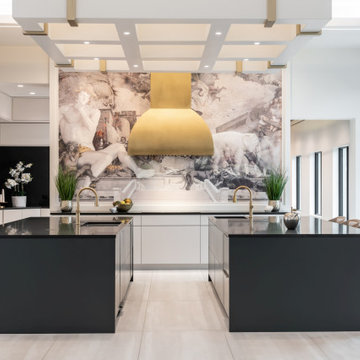
Inspiration for a modern porcelain tile and tray ceiling kitchen remodel in St Louis with an undermount sink, flat-panel cabinets, two islands and black countertops
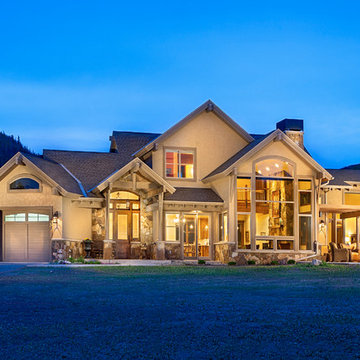
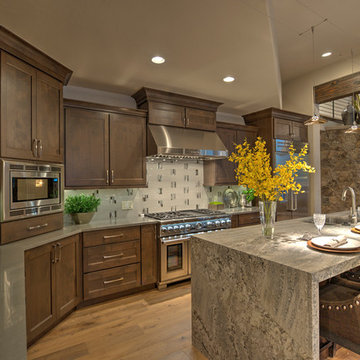
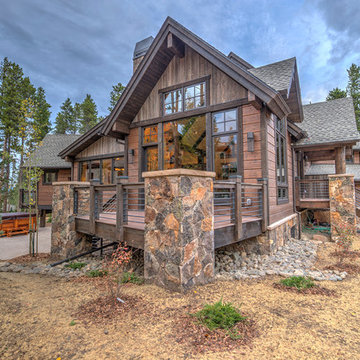
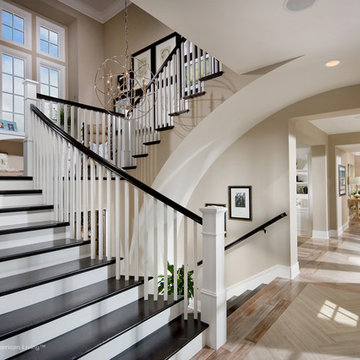
 Best in American Living
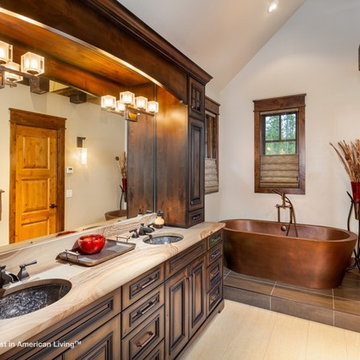
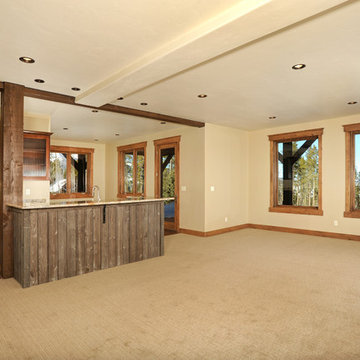
PLATINUM, 282 Peerless Drive, Located in Breckenridge, Colo., Photography by Darren Edwards, Architect/Designer: BHH Partners, Builder: Pinnacle Mountain Homes, Interior Designer: Pinnacle Mountain Homes, Land Planner: BHH Partners


Sponsored
Columbus, OH

Wannemacher Interiors
Customized Award-Winning Interior Design Solutions in Franklin Cnty OH
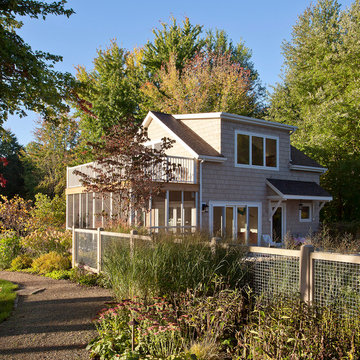

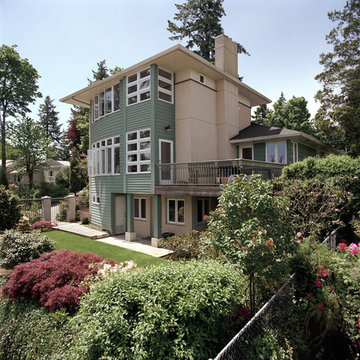
 Studio Nexus Architects + Planners
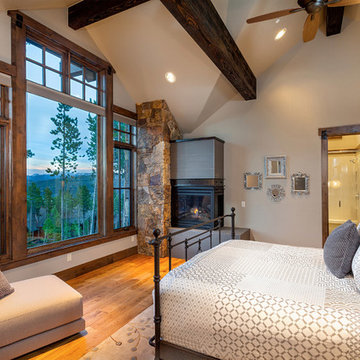
The project began with a 1970's, split-level ranch, on a spectacular hilltop site with a view to Mt. Hood. The house was transformed and updated by expanding the living room, renovating the kitchen and interior surfaces, and adding a second level master bedroom suite it now sits comfortably on the narrow site and takes full advantage of natural light and distant views.
Improvements to the site include new terraces, walls and stairs, wrought iron railings and a long, linear reflecting pool. The new entry garden and pool provide a quiet transition from the street to the newly canopied teak entry doors.
This residence was undertaken by Jim as project architect with Richard Brown Architects, AIA, LLP.

Sponsored
Columbus, OH

Snider & Metcalf Interior Design, LTD
Leading Interior Designers in Columbus, Ohio & Ponte Vedra, Florida
 Best in American Living
Photographer: Eric Figge Photography
Architect: Bassenian/Lagoni Architects
Builder: Pardee Homes
Interior Designer: Pacific Dimensions, Inc.
Developer: Pardee Homes
Land Planner: Latitude 33
Interior Merchandiser: Pacific Dimensions, Inc.
 Srote & Co Architects | Planners | Interiors
Note the vertical metal railing along the staircase!
Elizabeth Ann Photography
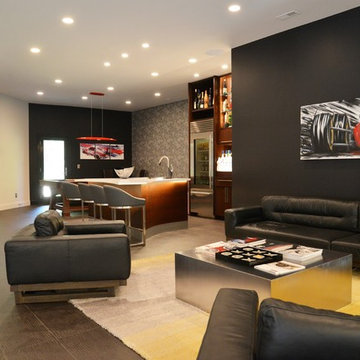
Large trendy open concept porcelain tile and gray floor game room photo in St Louis with gray walls
Large trendy open concept porcelain tile and gray floor game room photo in St Louis with gray walls
 Simpson Strong-Tie
Your Dream Backyard Starts Here
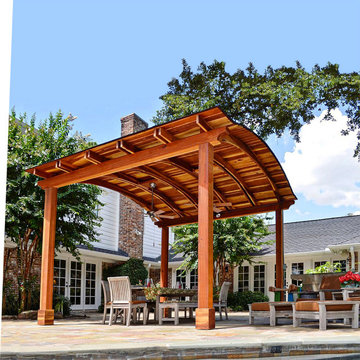
Simpson Strong-Tie’s design software helps you plan your dream backyard by starting with a strong and beautiful pergola and other popular structures that will last for decades. Our Pergola Planner Software enables you to use pergola planner software to design a pergola in just a few minutes using our prebuild templates or custom dimensions. This free web-based software helps you visualize your pergola with multiple style options to create your dream backyard. After you design your dream pergola or other popular structure, just print out your plan view and materials list and you’re ready to go.
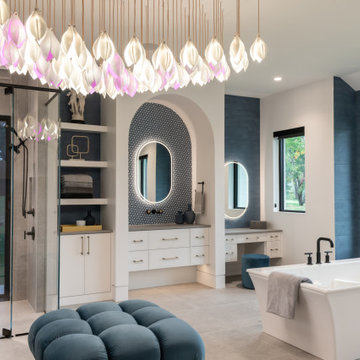 Srote & Co Architects | Planners | Interiors
Example of a minimalist master porcelain tile freestanding bathtub design in St Louis with white cabinets, gray countertops and a floating vanity

Sponsored
Delaware County, OH

Whisler Home Improvement
Franklin County's Committed Home Improvement Professionals
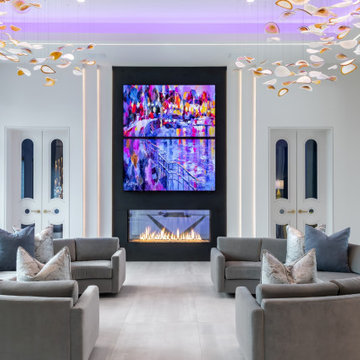 Srote & Co Architects | Planners | Interiors
Living room - modern porcelain tile and tray ceiling living room idea in St Louis with a two-sided fireplace, a stone fireplace and a media wall
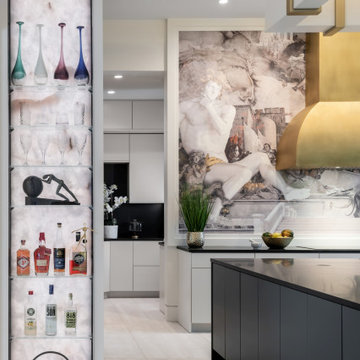 Srote & Co Architects | Planners | Interiors
Example of a minimalist porcelain tile and tray ceiling kitchen design in St Louis with an undermount sink, flat-panel cabinets, white cabinets, two islands and black countertops
29