
Search results for "Home planner" in Home Design Ideas
 Srote & Co Architects | Planners | Interiors
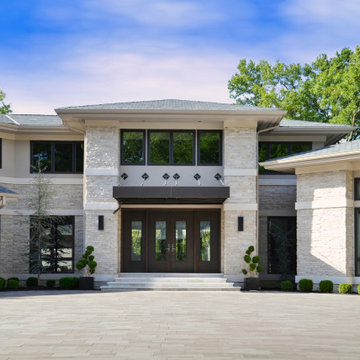
The home sits perfectly among the trees.
Elizabeth Ann Photography
Huge trendy beige two-story stone house exterior photo with a shingle roof
Huge trendy beige two-story stone house exterior photo with a shingle roof
 Ford, Powell & Carson Architects & Planners, Inc.

A new kitchen provides the comfort of home with a farmhouse sink, under-counter refrigerator, propane stove, and custom millwork shelving.
Open concept kitchen - small southwestern l-shaped brick floor, red floor and exposed beam open concept kitchen idea in Austin with a farmhouse sink, open cabinets, gray cabinets, solid surface countertops, stainless steel appliances, no island and gray countertops
Open concept kitchen - small southwestern l-shaped brick floor, red floor and exposed beam open concept kitchen idea in Austin with a farmhouse sink, open cabinets, gray cabinets, solid surface countertops, stainless steel appliances, no island and gray countertops
Find the right local pro for your project

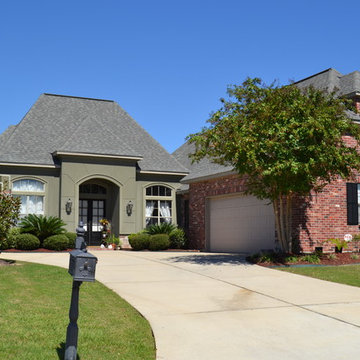
 DesignTech Residential Planners
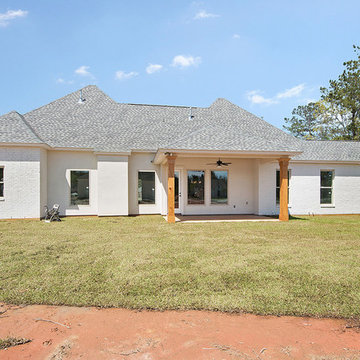
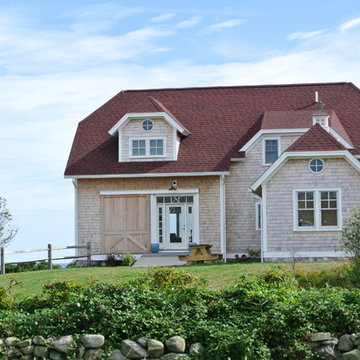
Mid-sized elegant red one-story brick exterior home photo in New Orleans

 William Kleinschmidt, Architect
A contemporary Southwest design for a steeply sloping lot in Albuquerque, New Mexico.
Patrick Coulie Photography
Large southwestern beige three-story stucco flat roof idea in Albuquerque
Large southwestern beige three-story stucco flat roof idea in Albuquerque
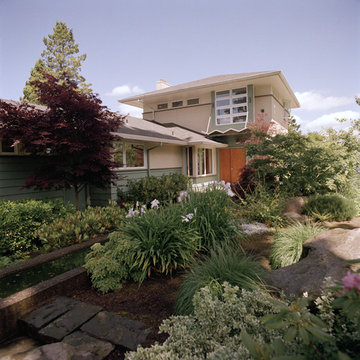
 Studio Nexus Architects + Planners
The project began with a 1970's, split-level ranch, on a spectacular hilltop site with a view to Mt. Hood. The house was transformed and updated by expanding the living room, renovating the kitchen and interior surfaces, and adding a second level master bedroom suite it now sits comfortably on the narrow site and takes full advantage of natural light and distant views.
Improvements to the site include new terraces, walls and stairs, wrought iron railings and a long, linear reflecting pool. The new entry garden and pool provide a quiet transition from the street to the newly canopied teak entry doors.
This residence was undertaken by Jim as project architect with Richard Brown Architects, AIA, LLP.


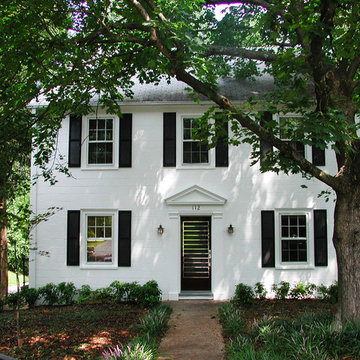
 Mitchell / Matthews Architects & Planners
Quaint, traditional home situated in the heart of Charlottesville, VA. Subtle, yet significant upgrades to this Georgian-style home makes it shine.
Mid-sized traditional white two-story concrete exterior home idea
Mid-sized traditional white two-story concrete exterior home idea

 Studio Nexus Architects + Planners
The project began with a 1970's, split-level ranch, on a spectacular hilltop site with a view to Mt. Hood. The house was transformed and updated by expanding the living room, renovating the kitchen and interior surfaces, and adding a second level master bedroom suite it now sits comfortably on the narrow site and takes full advantage of natural light and distant views.
Improvements to the site include new terraces, walls and stairs, wrought iron railings and a long, linear reflecting pool. The new entry garden and pool provide a quiet transition from the street to the newly canopied teak entry doors.
This residence was undertaken by Jim as project architect with Richard Brown Architects, AIA, LLP.

 Cooper Johnson Smith Architects and Town Planners
Alvarez Photography
Elegant open concept family room photo in Tampa with metallic walls
Elegant open concept family room photo in Tampa with metallic walls
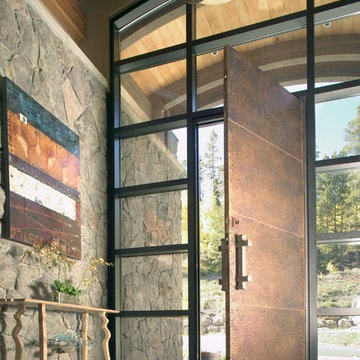

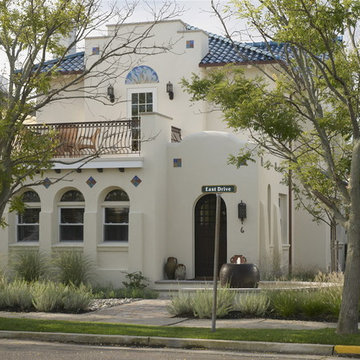
 QMA Architects
View of renovated and restored home.
Example of a tuscan exterior home design in Philadelphia
Example of a tuscan exterior home design in Philadelphia

Sponsored
Westerville, OH

Custom Home Works
Franklin County's Award-Winning Design, Build and Remodeling Expert

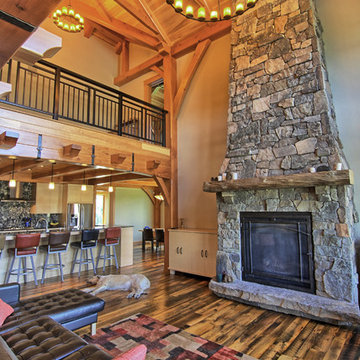
 Northworks Architects + Planners
Located on a large farm in southern Wisconsin, this family retreat focuses on the creation of large entertainment spaces for family gatherings. The main volume of the house is comprised of one space, combining the kitchen, dining, living area and custom bar. All spaces can be enjoyed within a new custom timber frame, reminiscent of local agrarian structures. In the rear of the house, a full size ice rink is situated under an open-air steel structure for full enjoyment throughout the long Wisconsin winter. A large pool terrace and game room round out the entertain spaces of the home.
Photography by Reagen Taylor
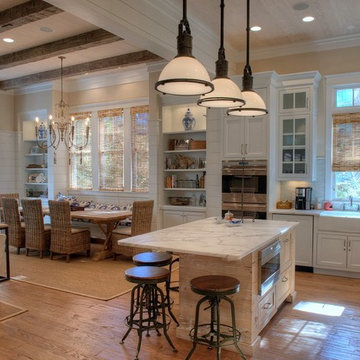
 Christ & Associates, Architects & Planners
Example of a large beach style l-shaped medium tone wood floor open concept kitchen design in Miami with a farmhouse sink, shaker cabinets, white cabinets, marble countertops, multicolored backsplash, glass tile backsplash, stainless steel appliances and an island
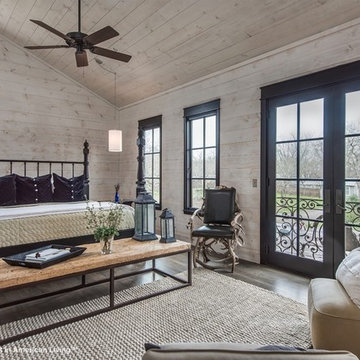
 Best in American Living
PLATINUM, Pine Creek Place, Located in Fredericksburg, Texas, Photography by Blake Mistich, Architect/Designer: Laughlin Homes & Restoration, Inc., Remodeler: Laughlin Homes & Restoration, Inc., Land Planner: Land-flo, Fredericksburg, Texas


 Copernicus Home Creations

Elegant Traditional Powder Room with Gray Board and Batten, Marble Top Vanity and Brass Sconces.
Example of a classic powder room design in Atlanta with white countertops
Example of a classic powder room design in Atlanta with white countertops

26