
Search results for "Home planner" in Home Design Ideas
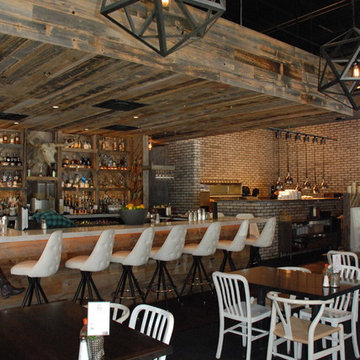
 WER Architects/Planners
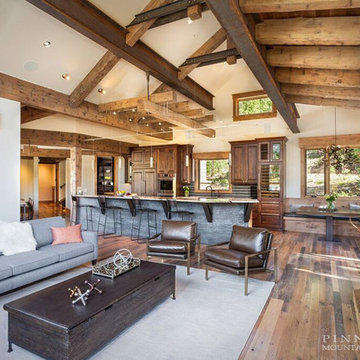
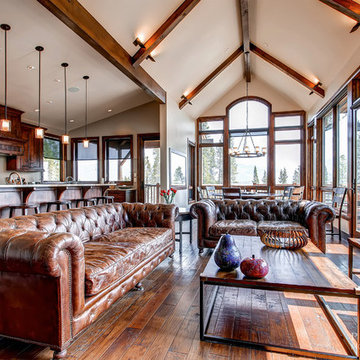
Inspiration for a large rustic open concept dark wood floor home design remodel in Little Rock with a bar and multicolored walls
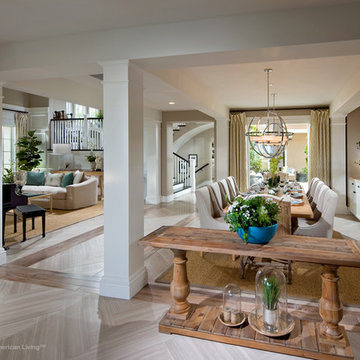
 Best in American Living
Photographer: Eric Figge Photography
Architect: Bassenian/Lagoni Architects
Builder: Pardee Homes
Interior Designer: Pacific Dimensions, Inc.
Developer: Pardee Homes
Land Planner: Latitude 33
Interior Merchandiser: Pacific Dimensions, Inc.
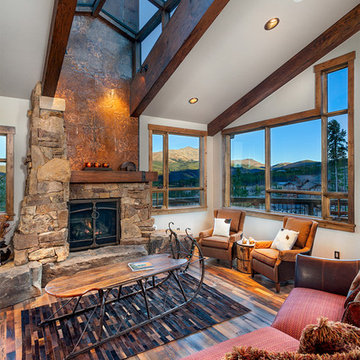

Find the right local pro for your project
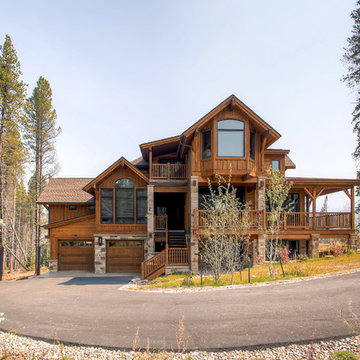
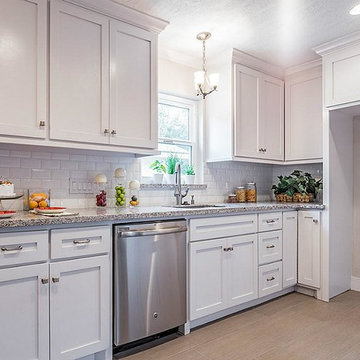
 Box Builders
Site Built Crafsman Style Cabinets, Esquisite Molding, Stainless Steel Appliances, Linen Tile, Brushed Nickel Interior
Example of a mid-sized arts and crafts galley vinyl floor and beige floor open concept kitchen design in Houston with a single-bowl sink, shaker cabinets, white cabinets, granite countertops, white backsplash, subway tile backsplash, stainless steel appliances and no island
Example of a mid-sized arts and crafts galley vinyl floor and beige floor open concept kitchen design in Houston with a single-bowl sink, shaker cabinets, white cabinets, granite countertops, white backsplash, subway tile backsplash, stainless steel appliances and no island

 Hamilton Architects
Home office - contemporary built-in desk light wood floor and beige floor home office idea in Los Angeles with white walls

Sponsored
Columbus, OH

Snider & Metcalf Interior Design, LTD
Leading Interior Designers in Columbus, Ohio & Ponte Vedra, Florida
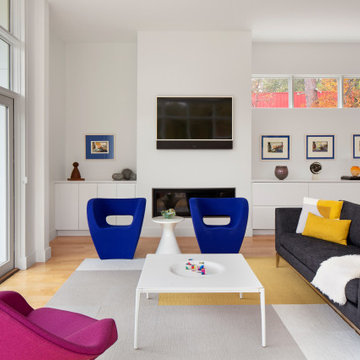

 National Association of Home Builders
Photography by HD Estates
Architect/Designer | Dahlin Group Architecture Planning
Builder, Developer, and Land Planner | JayMarc Homes
Interior Designer | Aimee Upper
Landscape Architect/Designer | Art by Nature
 Eplans.com
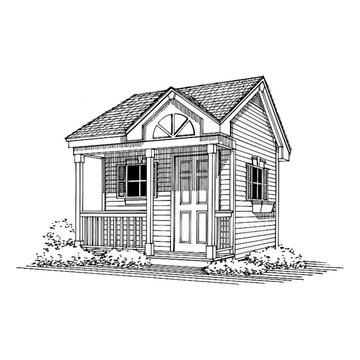
Eplans Project Plan - A Premium House Plan Presented by Home Planners - 0 Square Feet and 0 Bedrooms from Eplans - House Plan Code HWEPL64405. Have questions about this plan? Call 1-800-528-8070.
 Northworks Architects + Planners
This new residence in Lincoln Park is designed for maximum efficiency of room-to-room layouts and floor-to-floor circulation. With an abundance of natural light, the main floor of kitchen-dining-living is set 10’ above street level and cantilevered out over the ground floor entry. This provides a comfortable separation from the busy activities below, while still connecting the home to the neighborhood.
 QMA Architects
QMA Architects & Planners
QMA Design+Build, LLC
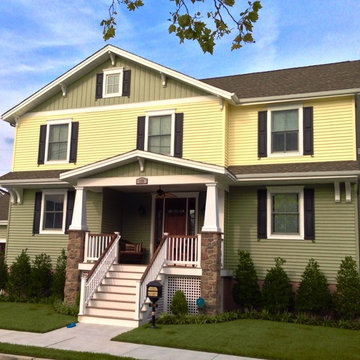
Example of a mid-sized classic yellow two-story vinyl gable roof design in Philadelphia
Example of a mid-sized classic yellow two-story vinyl gable roof design in Philadelphia

Sponsored
Westerville, OH

Custom Home Works
Franklin County's Award-Winning Design, Build and Remodeling Expert

 Studio Nexus Architects + Planners
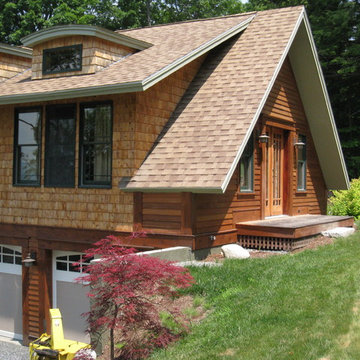
A separate entry to the upper bedroom.
Arts and crafts exterior home photo in Burlington
Arts and crafts exterior home photo in Burlington
 Box Builders
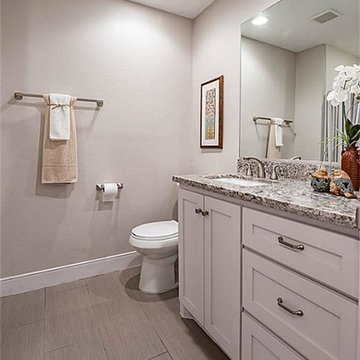
Hall Bath
Example of a mid-sized arts and crafts 3/4 porcelain tile and brown floor alcove bathtub design in Houston with shaker cabinets, white cabinets, a two-piece toilet, gray walls, an undermount sink and granite countertops
Example of a mid-sized arts and crafts 3/4 porcelain tile and brown floor alcove bathtub design in Houston with shaker cabinets, white cabinets, a two-piece toilet, gray walls, an undermount sink and granite countertops
 RM Designs Residential and Commercial Planners
Miroslav Peric
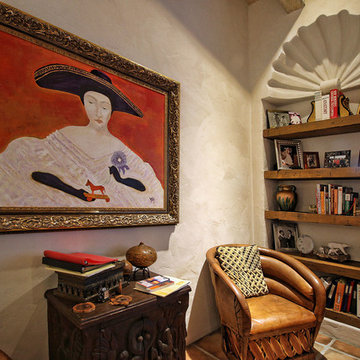
Inspiration for a mediterranean home office remodel in Los Angeles
Inspiration for a mediterranean home office remodel in Los Angeles

Sponsored
Westerville, OH
Custom Home Works
Franklin County's Award-Winning Design, Build and Remodeling Expert
 12/12 Architects & Planners

Mid-sized trendy underground carpeted, gray floor, exposed beam and wallpaper basement photo in Chicago with gray walls and no fireplace

32