
Search results for "Home planner" in Home Design Ideas
 Srote & Co Architects | Planners | Interiors
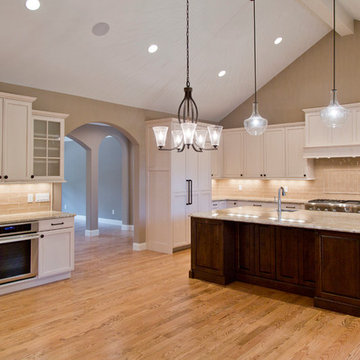
Kitchen at Woodgate.
Photo by Nichole Kennelly
Example of a huge transitional kitchen design in St Louis
Example of a huge transitional kitchen design in St Louis
 National Association of Home Builders
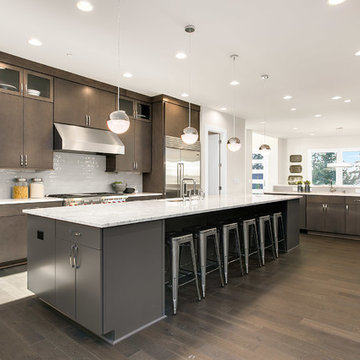
Photography by HD Estates
Architect/Designer | Dahlin Group Architecture Planning
Builder, Developer, and Land Planner | JayMarc Homes
Interior Designer | Aimee Upper
Landscape Architect/Designer | Art by Nature
 12/12 Architects & Planners

Example of a mid-sized transitional wooden straight mixed material railing and wallpaper staircase design in Chicago with wooden risers
Find the right local pro for your project
 Box Builders
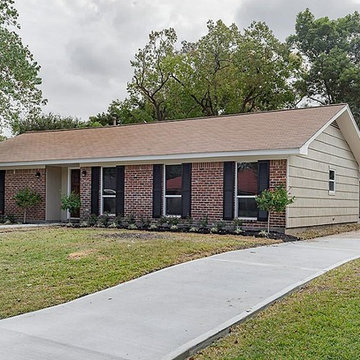
New Vinyl Windows, Exterior Paint
Mid-sized craftsman red one-story brick gable roof idea in Houston
Mid-sized craftsman red one-story brick gable roof idea in Houston
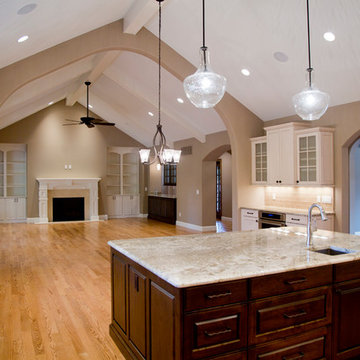 Srote & Co Architects | Planners | Interiors
Kitchen at Woodgate.
Photo by Nichole Kennelly
Example of a huge transitional kitchen design in St Louis
Example of a huge transitional kitchen design in St Louis
 12/12 Architects & Planners
Basement - mid-sized contemporary underground carpeted, gray floor, exposed beam and wallpaper basement idea in Chicago with gray walls and no fireplace
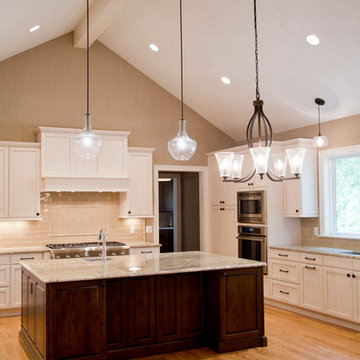 Srote & Co Architects | Planners | Interiors
Kitchen at Woodgate.
Photo by Nichole Kennelly
Huge transitional kitchen photo in St Louis
Huge transitional kitchen photo in St Louis


 Srote & Co Architects | Planners | Interiors
Inspiration for a french country home office remodel in St Louis
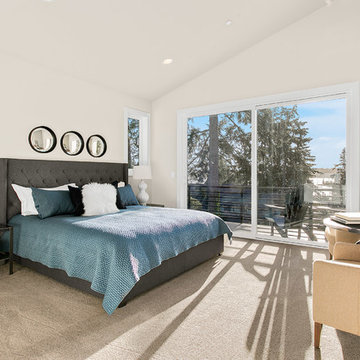 National Association of Home Builders
Photography by HD Estates
Architect/Designer | Dahlin Group Architecture Planning
Builder, Developer, and Land Planner | JayMarc Homes
Interior Designer | Aimee Upper
Landscape Architect/Designer | Art by Nature
 Srote & Co Architects | Planners | Interiors

This over 7,000 square feet home is built with a native stone and textured stucco finish. The old-world interiors feel grand yet relaxed and homey. Arched doorways, wood beam ceiling treatments, stone accents and the wide plank wood floors add to the rustic charm of this home.

 Yummi Candles
Get creative this spring season and fall in love with easy DIY decor. Complete your decors with stunning lighting, using our candles to complete the ambiance. Yummi® Candles has been a favourite with brides-to-be, weddings planners and home decorators.
 RM Designs Residential and Commercial Planners
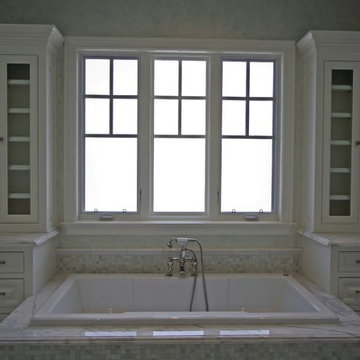
Custom 8,600 sq. ft. 2-story "Cape Cod Style" residence in Encino, CA
Photo: Miroslav Peric
 Srote & Co Architects | Planners | Interiors
Kitchen at Woodgate.
Photo by Nichole Kennelly
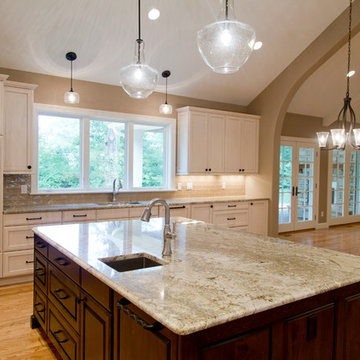
Example of a huge transitional kitchen design in St Louis
Example of a huge transitional kitchen design in St Louis

Sponsored
Westerville, OH

Custom Home Works
Franklin County's Award-Winning Design, Build and Remodeling Expert

 RM Designs Residential and Commercial Planners
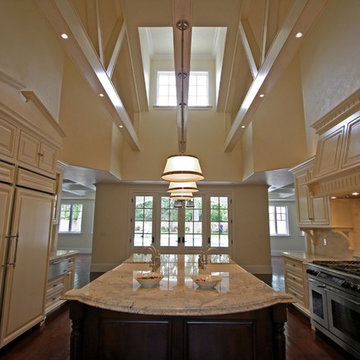
Custom 8,600 sq. ft. 2-story "Cape Cod Style" residence in Encino, CA
Photo: Miroslav Peric
 Box Builders
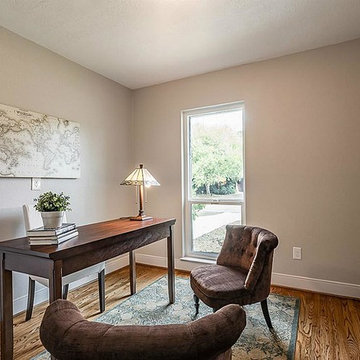
Study room - small craftsman freestanding desk medium tone wood floor and brown floor study room idea in Houston with gray walls and no fireplace
 Srote & Co Architects | Planners | Interiors
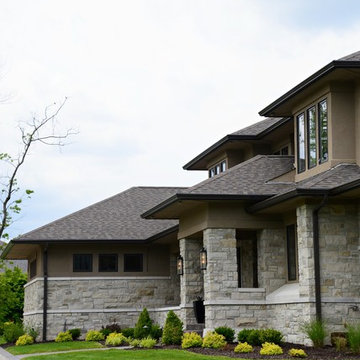
This modern prairie-style home features strong horizontal lines complimented by natural stone and stucco. Inside, the open floor plan and contemporary finishes create a warm and inviting space. The expansive outdoor living area is truly an extension of the interior space; perfect for lounging or entertaining.

Sponsored
Columbus, OH

Structural Remodeling
Franklin County's Heavy Timber Specialists | Best of Houzz 2020!
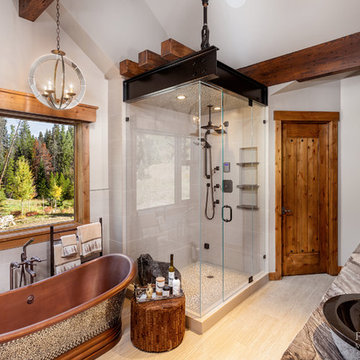

 Srote & Co Architects | Planners | Interiors
Home theater - french country home theater idea in St Louis
 12/12 Architects & Planners
Mid-sized transitional wooden straight mixed material railing and wallpaper staircase photo in Chicago with wooden risers
36