
Search results for "Home planner" in Home Design Ideas

 QMA Architects
New Corporate headquarters for a full service home Infusion company. Facilities included a small Pharmaceutical lab and a custom mahogany paneled Executive office.


Find the right local pro for your project

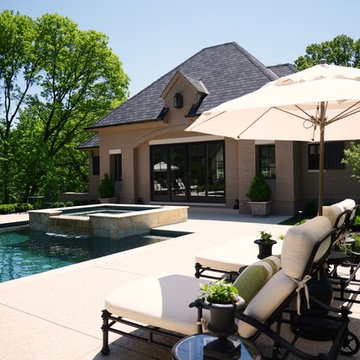
 Srote & Co Architects | Planners | Interiors
This over 6,000 square foot 2-story home has a beautiful gray brick exterior with black accents. The classic black and white interiors are complemented by warm touches that make this space feel refined yet cozy.


 QMA Architects
QMA Architects & Planners
QMA Design+Build, LLC
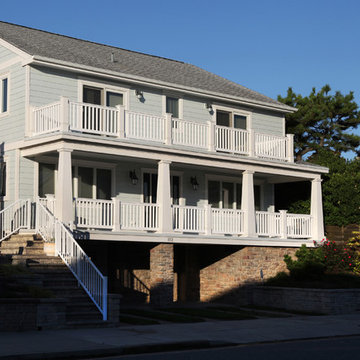
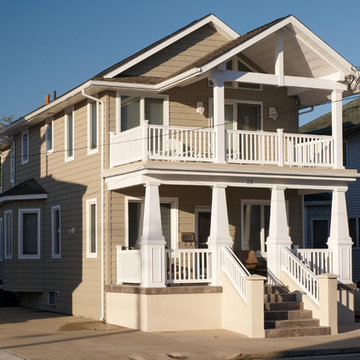
Example of a mid-sized beach style gray two-story concrete fiberboard gable roof design in Philadelphia
Example of a mid-sized beach style gray two-story concrete fiberboard gable roof design in Philadelphia
 QMA Architects
QMA Architects & Planners
QMA Design+Build, LLC
Inspiration for a mid-sized coastal beige two-story vinyl gable roof remodel in Philadelphia
Inspiration for a mid-sized coastal beige two-story vinyl gable roof remodel in Philadelphia
 Northworks Architects + Planners
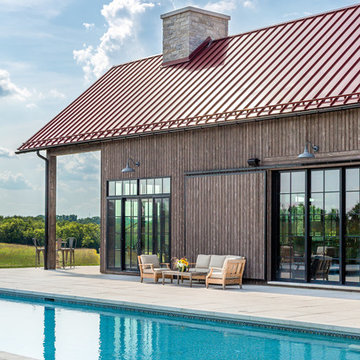
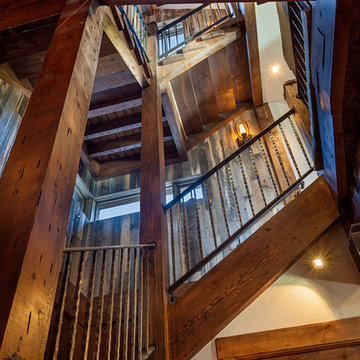
Located on a large farm in southern Wisconsin, this family retreat focuses on the creation of large entertainment spaces for family gatherings. The main volume of the house is comprised of one space, combining the kitchen, dining, living area and custom bar. All spaces can be enjoyed within a new custom timber frame, reminiscent of local agrarian structures. In the rear of the house, a full size ice rink is situated under an open-air steel structure for full enjoyment throughout the long Wisconsin winter. A large pool terrace and game room round out the entertain spaces of the home.
Photography by Reagen Taylor
 Box Builders

Master Bedroom
Inspiration for a mid-sized craftsman guest medium tone wood floor and brown floor bedroom remodel in Houston with gray walls and no fireplace
Inspiration for a mid-sized craftsman guest medium tone wood floor and brown floor bedroom remodel in Houston with gray walls and no fireplace

 National Association of Home Builders
Photography by HD Estates
Architect/Designer | Dahlin Group Architecture Planning
Builder, Developer, and Land Planner | JayMarc Homes
Interior Designer | Aimee Upper
Landscape Architect/Designer | Art by Nature

Sponsored
Columbus, OH

Hope Restoration & General Contracting
Columbus Design-Build, Kitchen & Bath Remodeling, Historic Renovations
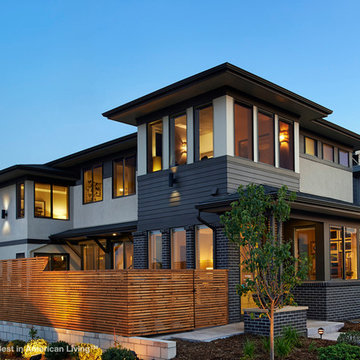
 Best in American Living
Photographer: Ron Ruscio / Vic Moss
Project Team
Architect: DTJ DESIGN, Inc.
Builder: Brookfield Homes
Interior Designer: Linda Beutner Interior Designer
Developer: Brookfield Residential
Land Planner: Norris Design
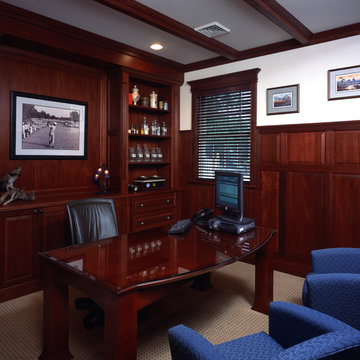 QMA Architects
New Corporate headquarters for a full service home Infusion company. Facilities included a small Pharmaceutical lab and a custom mahogany paneled Executive office.

Sponsored
Westerville, OH

Custom Home Works
Franklin County's Award-Winning Design, Build and Remodeling Expert
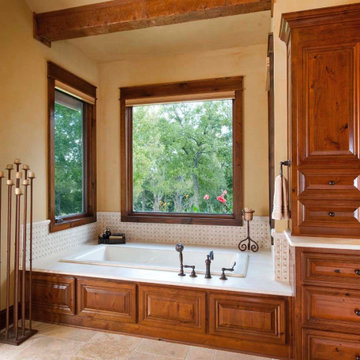
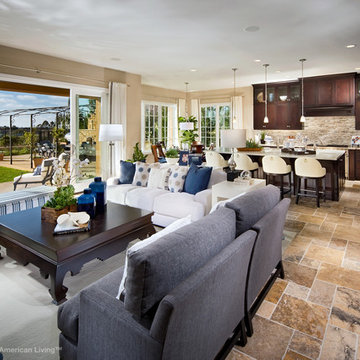 Best in American Living
Photographer: Eric Figge Photography
Architect: Bassenian/Lagoni Architects
Builder: Pardee Homes
Interior Designer: Pacific Dimensions, Inc.
Developer: Pardee Homes
Land Planner: Latitude 33
Interior Merchandiser: Pacific Dimensions, Inc.

 12/12 Architects & Planners
Mudroom - large contemporary ceramic tile, gray floor, exposed beam and wallpaper mudroom idea in Chicago with white walls and a white front door
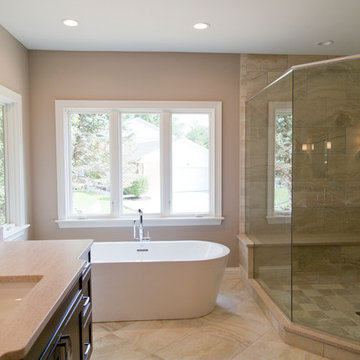 Srote & Co Architects | Planners | Interiors
Master Bathroom freestanding tub and custom shower at Woodgate.
Photo by Nichole Kennelly
Inspiration for a huge transitional bathroom remodel in St Louis
Inspiration for a huge transitional bathroom remodel in St Louis
35